(503) 781-2093 Free estimate

Our work, up close.

Real photos from real Triple SSS jobs around Gresham, Portland and the towns we serve: roofs, siding, windows, doors, decks, fences, interiors and accessibility upgrades. Tap any photo to see it larger.

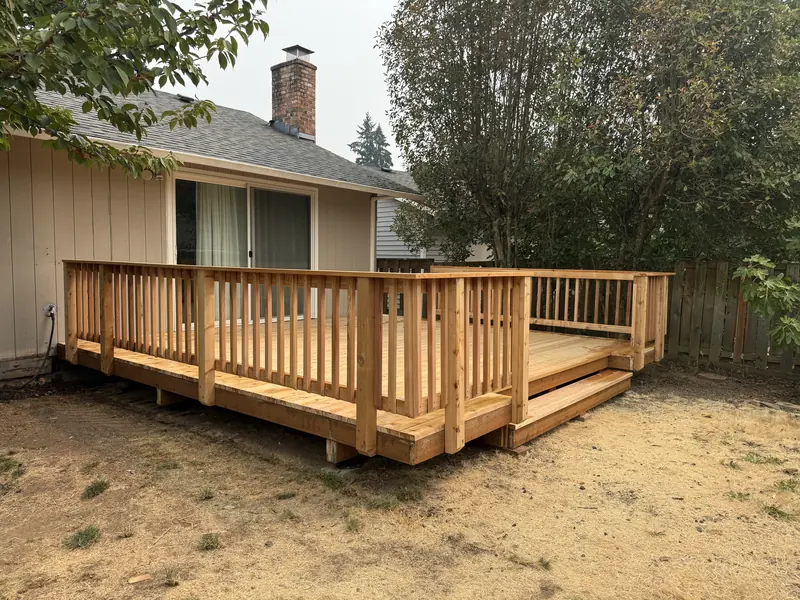
New wood deck with picket railing and wide steps across the back of a single-storey house
Backyard deck and steps
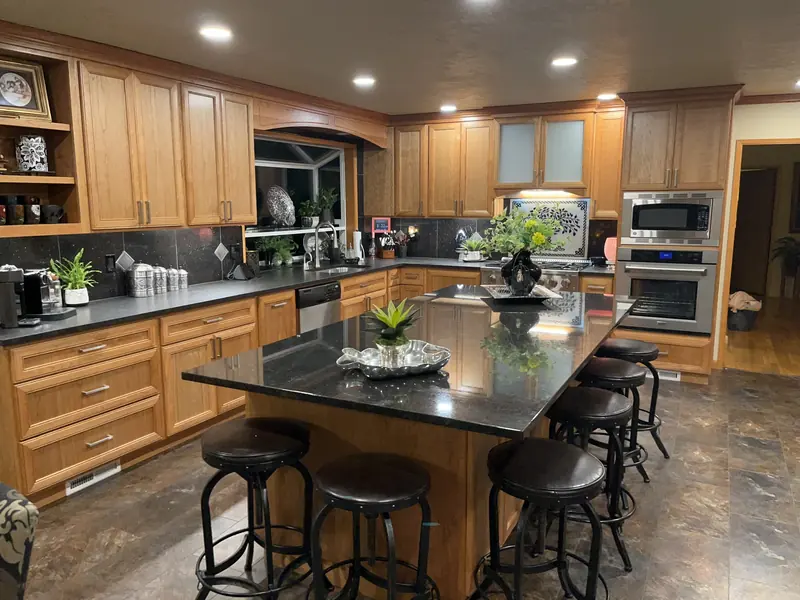
Remodelled kitchen with wood cabinets, black countertops, an island with bar stools and stainless wall ovens
Kitchen remodel with island
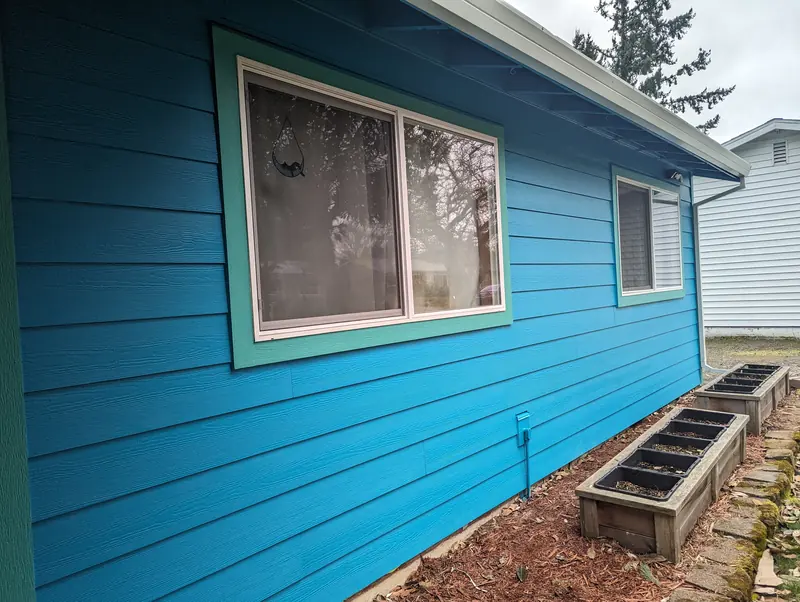
New lap siding painted turquoise with teal trim around a sliding window, raised garden beds along the wall
New lap siding, painted
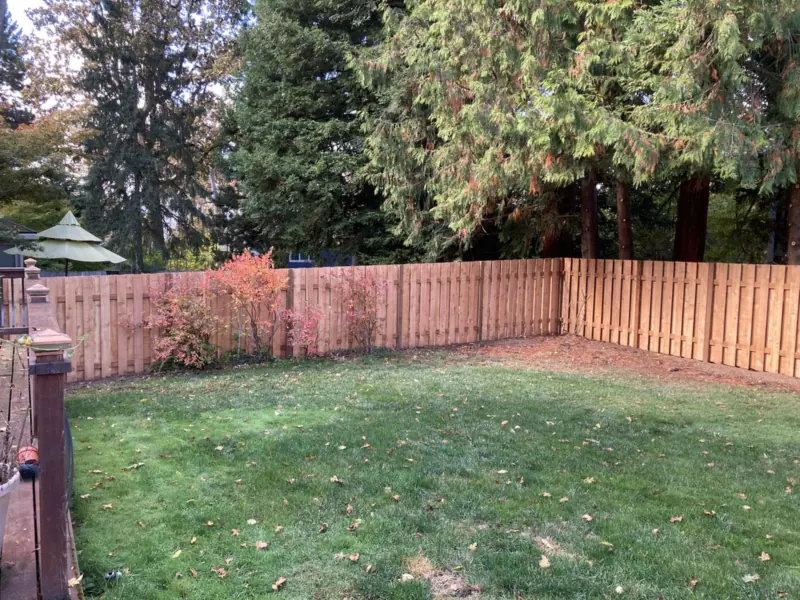
Cedar board-on-board fence enclosing a green lawn, with tall evergreens behind
Cedar fence around lawn
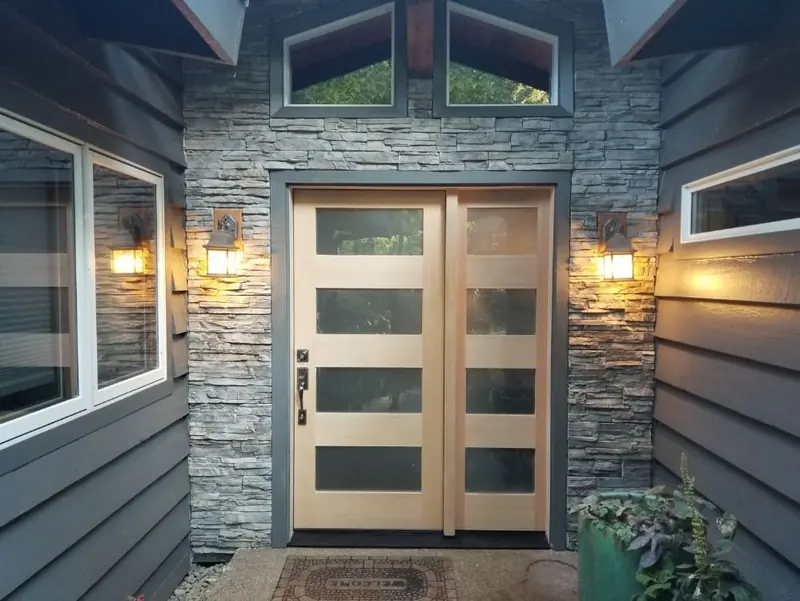
Double front doors with frosted glass panels, set in a stacked-stone wall between two lit lanterns
Double entry doors
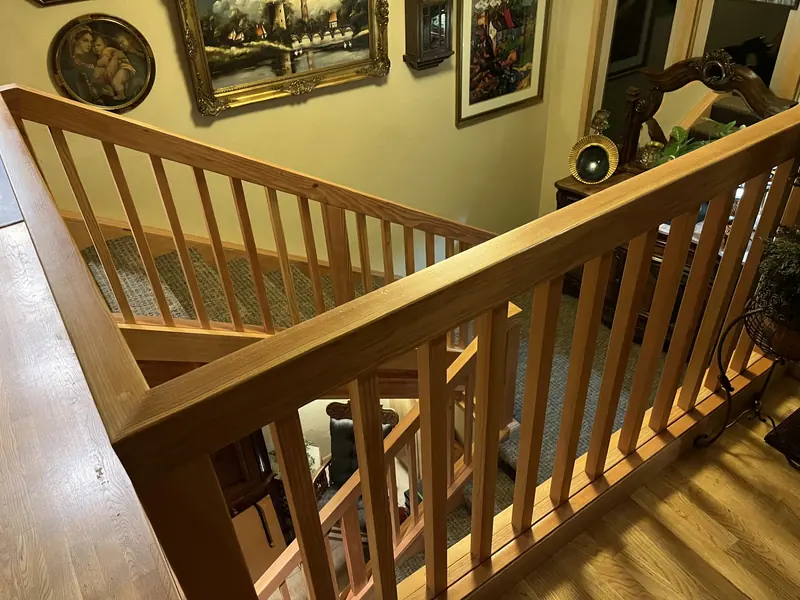
Wood stair railing with square balusters wrapping a carpeted stairwell
New stair railing
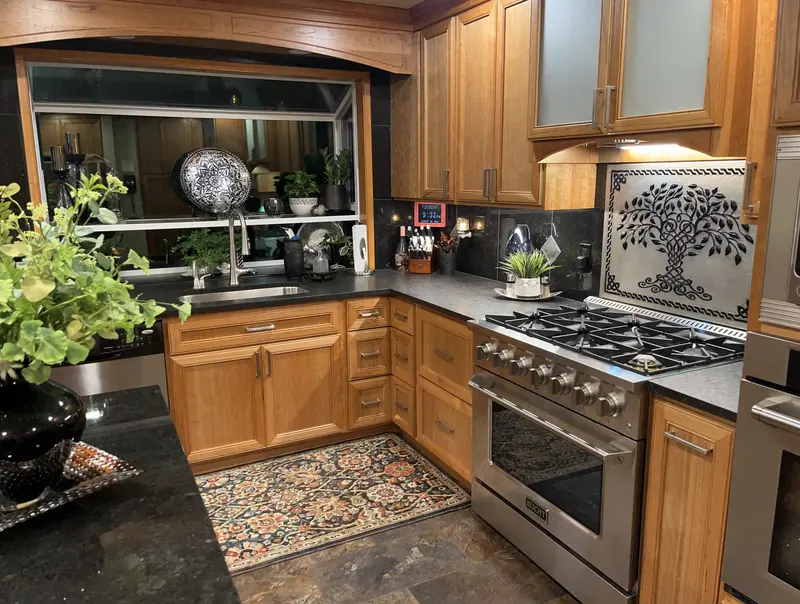
Wood cabinets around a stainless gas range, with a garden window over the sink and a tree-design tile backsplash
Range wall and garden window
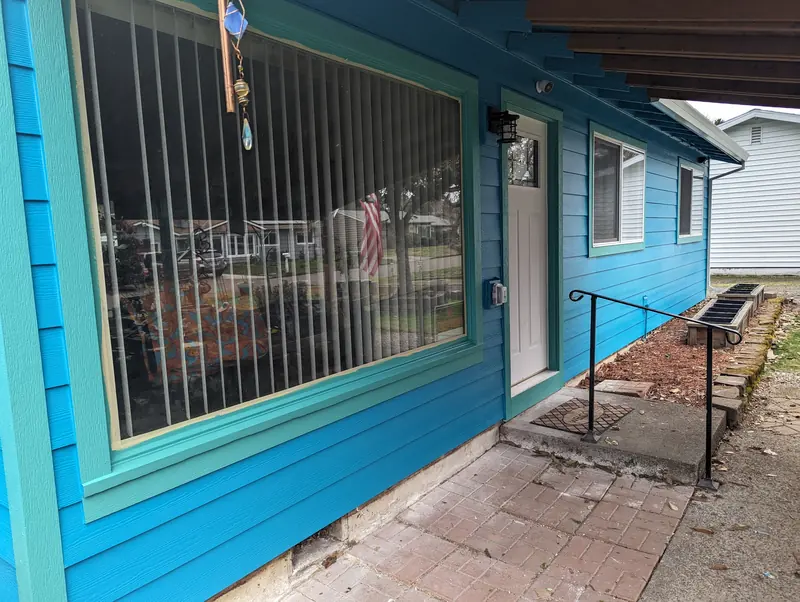
Large picture window framed in teal trim on a newly sided turquoise wall beside the front door
Picture window, new siding
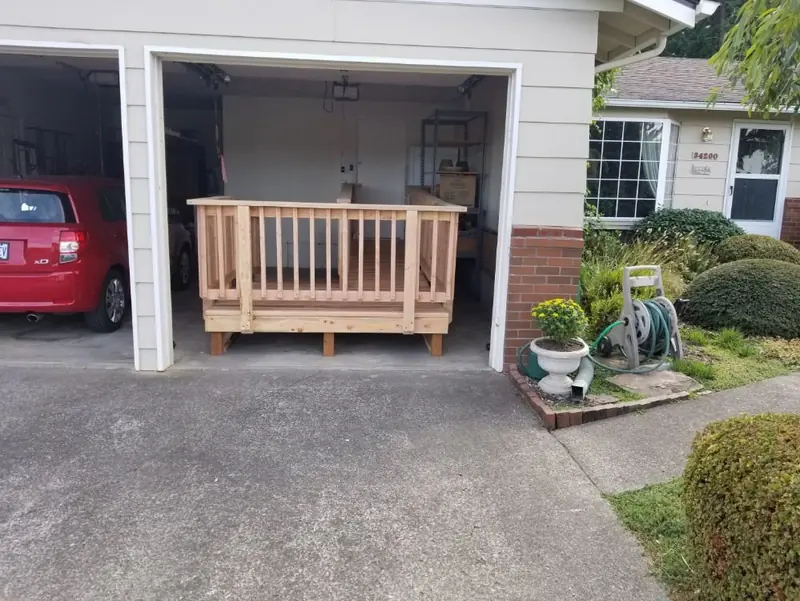
Wood access ramp with railings built inside an open garage, seen from the driveway
Garage access ramp
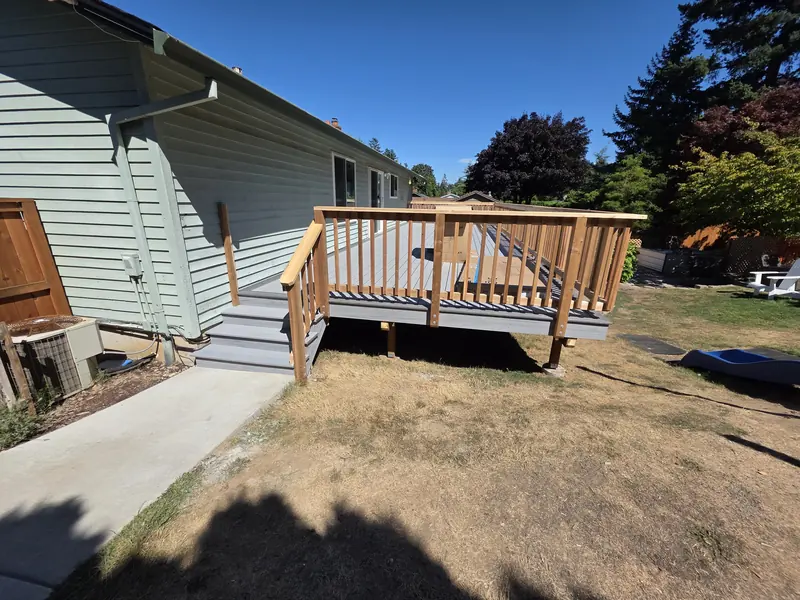
Low wood deck with railing and steps off the side of a pale green house
Low deck with steps
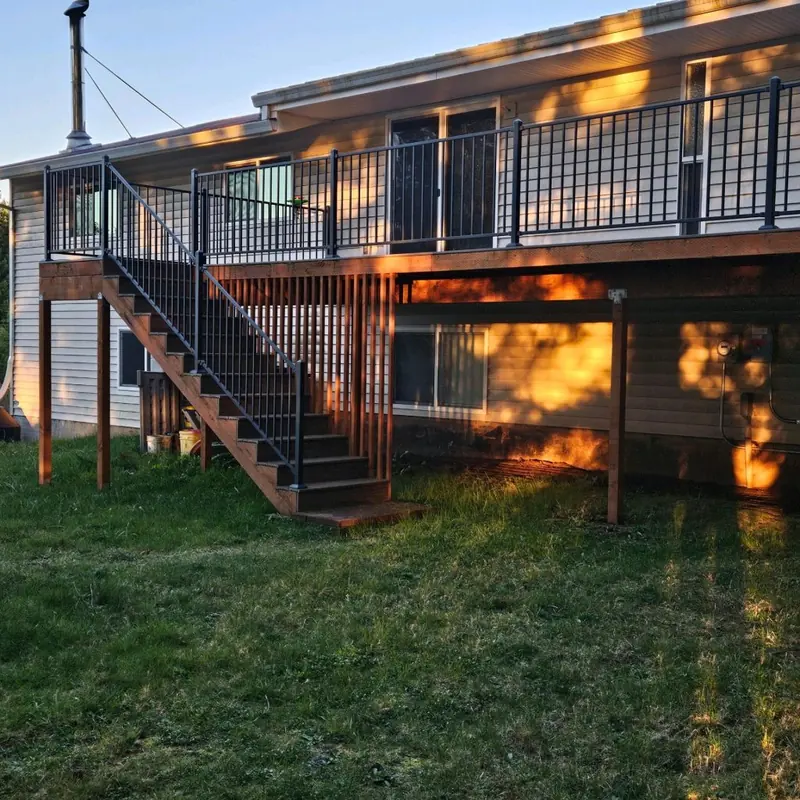
Second-storey wood deck with black metal balusters and a stair down to the lawn, in low evening sun
Upper deck and stair
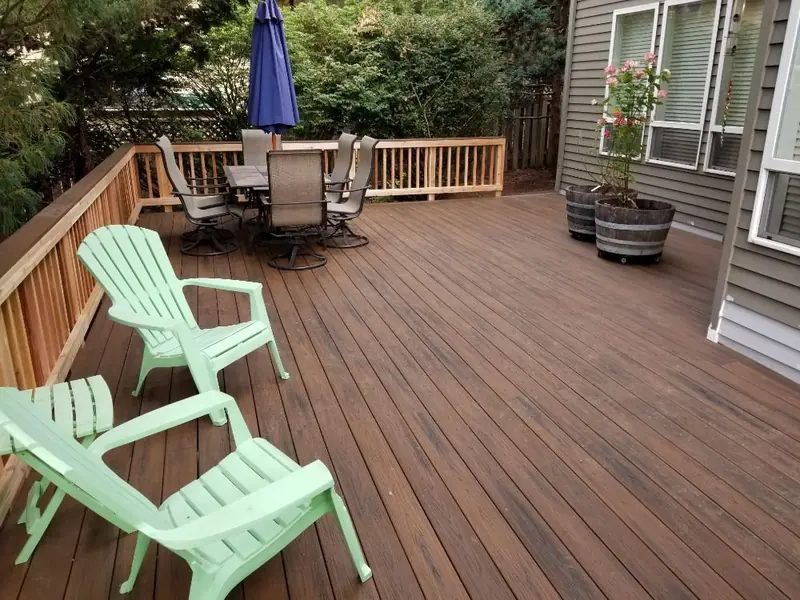
Stained wood deck with railing, a patio table and green Adirondack chairs
Stained backyard deck
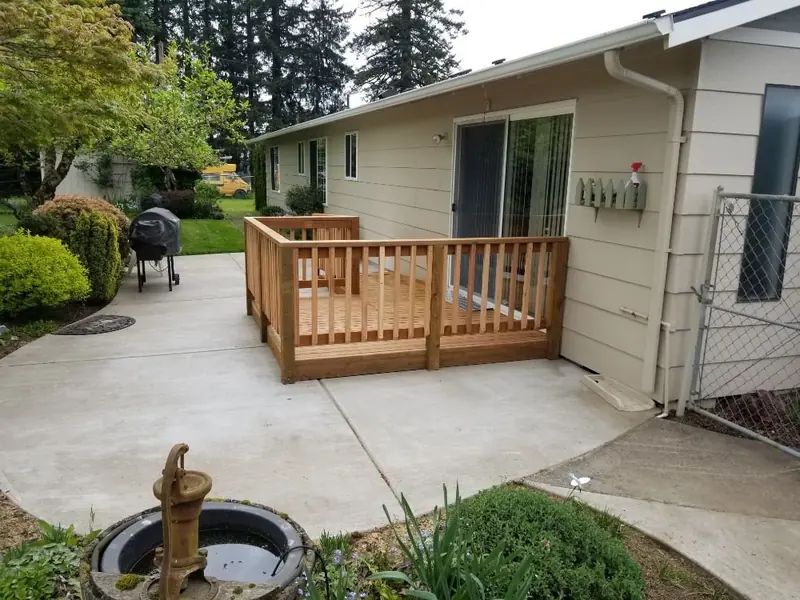
Small wood deck with picket railing built off a concrete patio behind a beige house
Small patio deck
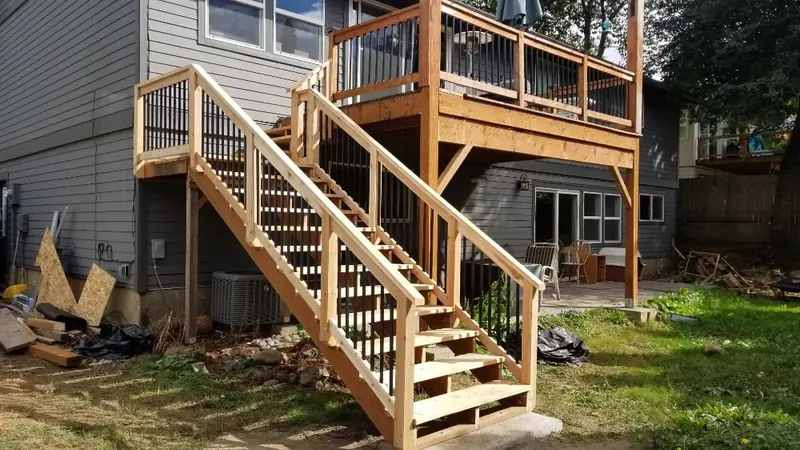
Two-level wood deck with a long exterior stair and black balusters against grey siding
Two-level deck stair
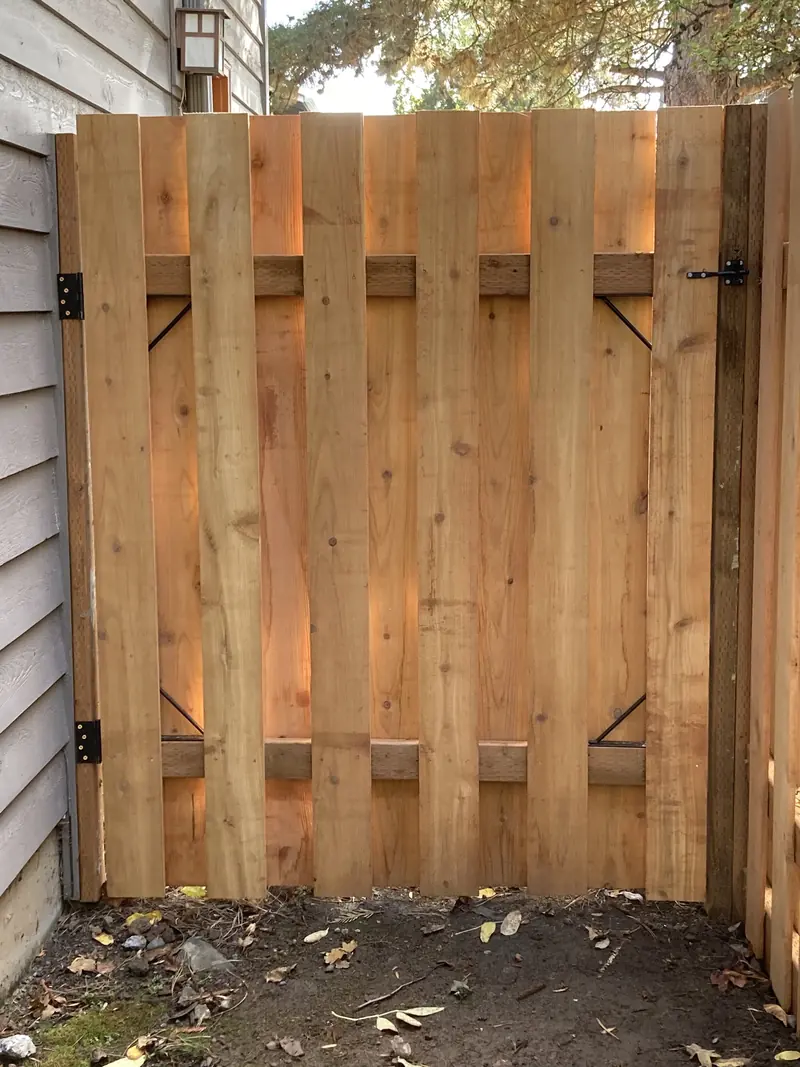
Cedar gate with black hinges and a latch, next to grey siding
Cedar gate
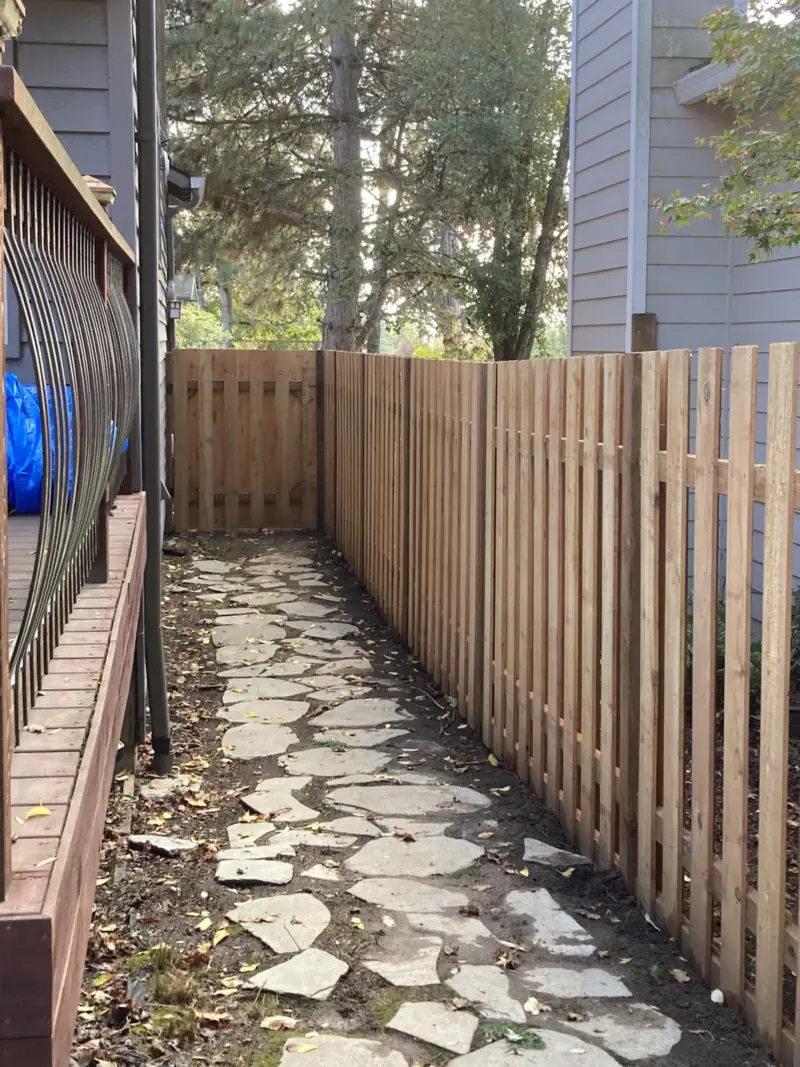
Cedar picket fence running along a flagstone side path
Side-yard fence
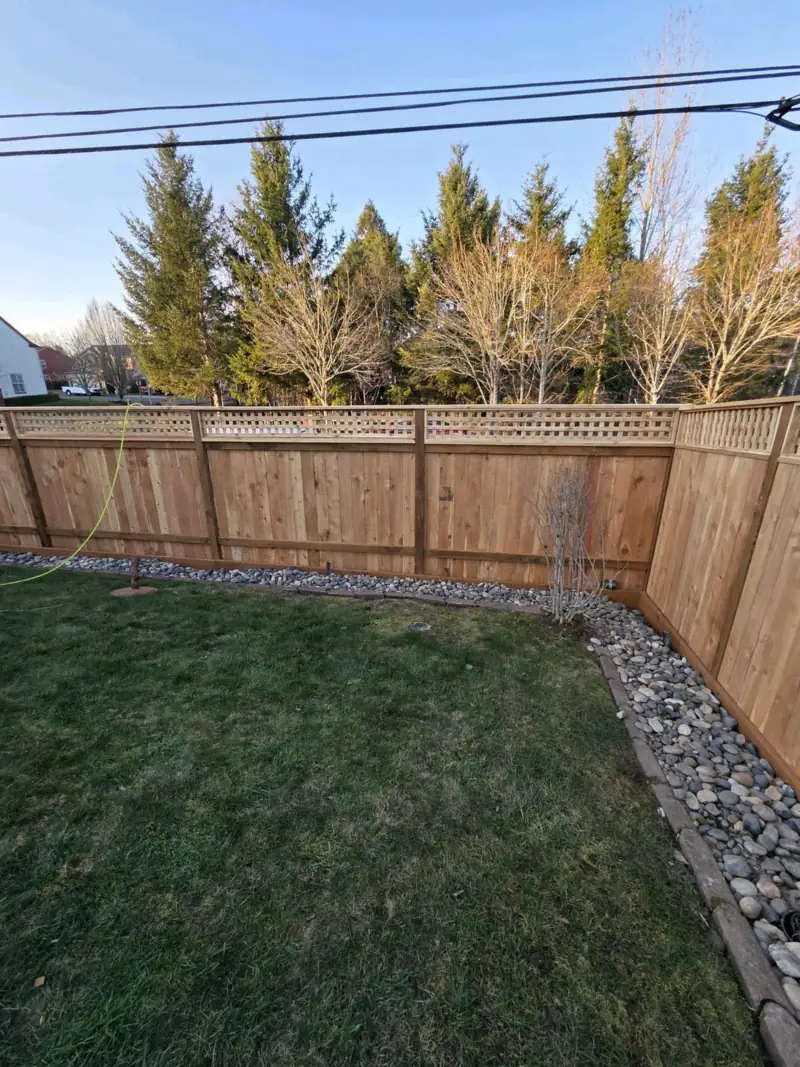
Wood privacy fence with a lattice top around a lawn edged in river rock
Fence with lattice top
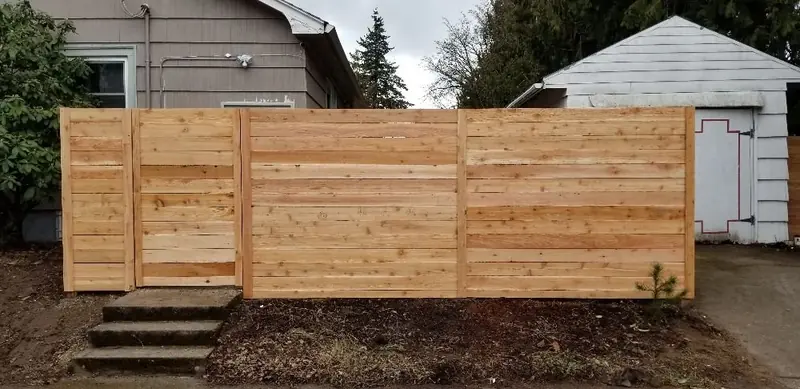
Horizontal-board cedar fence with wood steps in front, across a backyard
Horizontal cedar fence
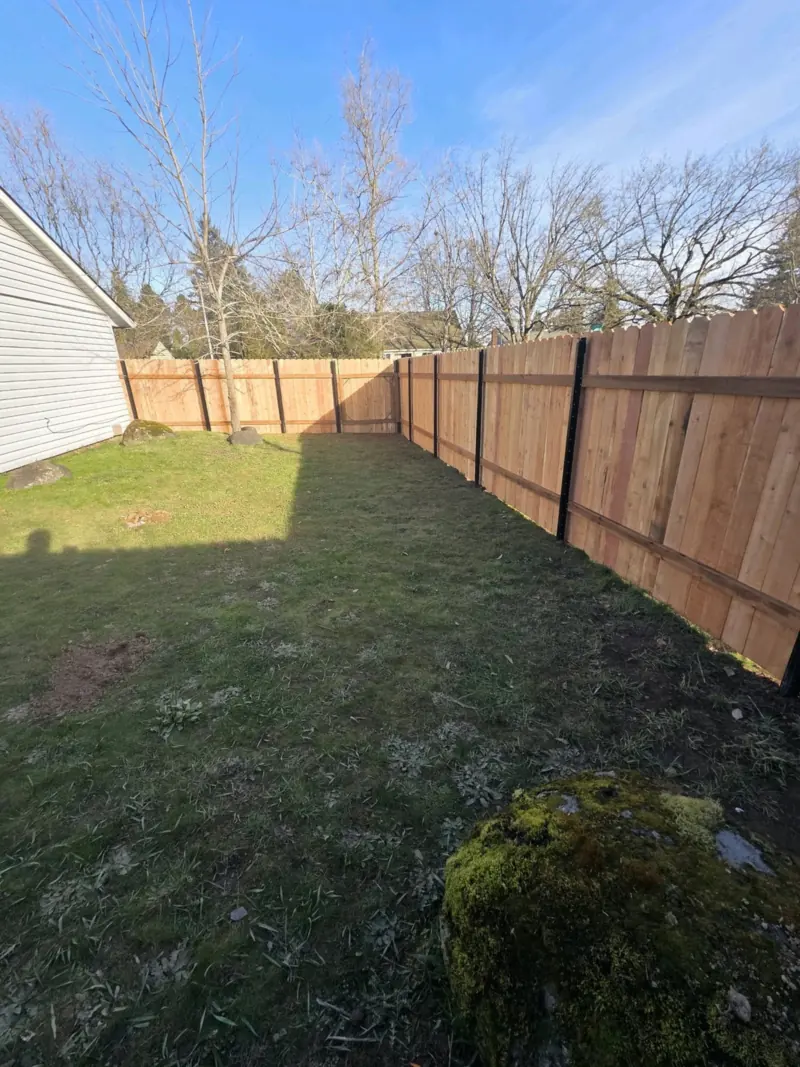
Cedar privacy fence along a grassy side yard on a sunny day
Cedar privacy fence
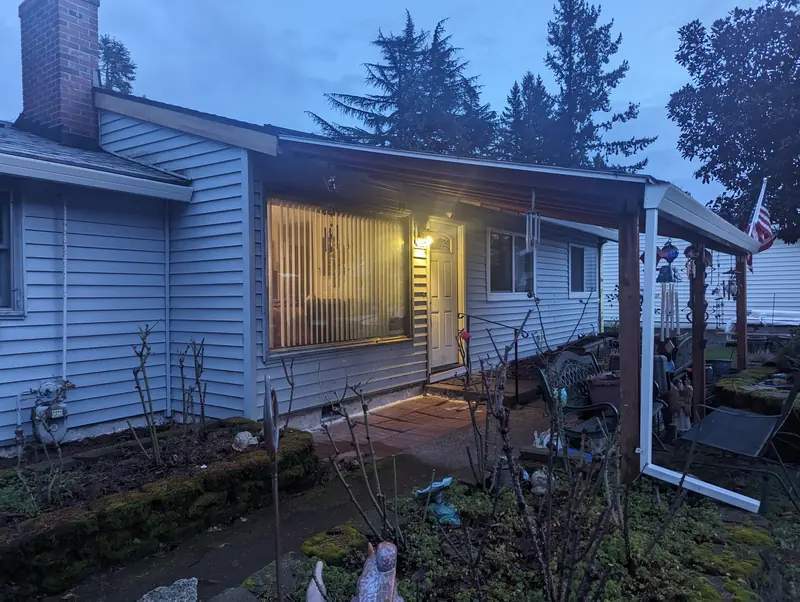
Before: the front of the house with its old pale vinyl siding and covered porch, at dusk
Before: old vinyl siding
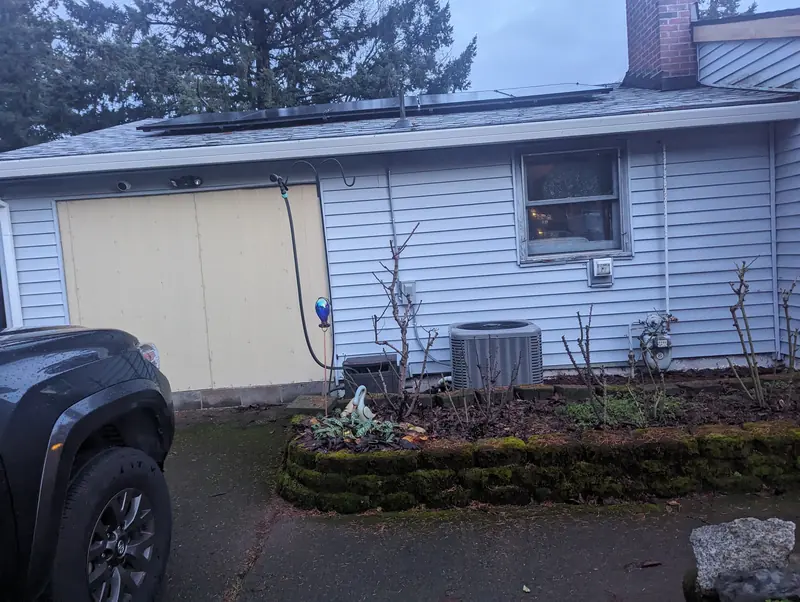
Before: back wall of the house in old white vinyl siding, with an air-conditioning unit and garden bed
Before: back wall
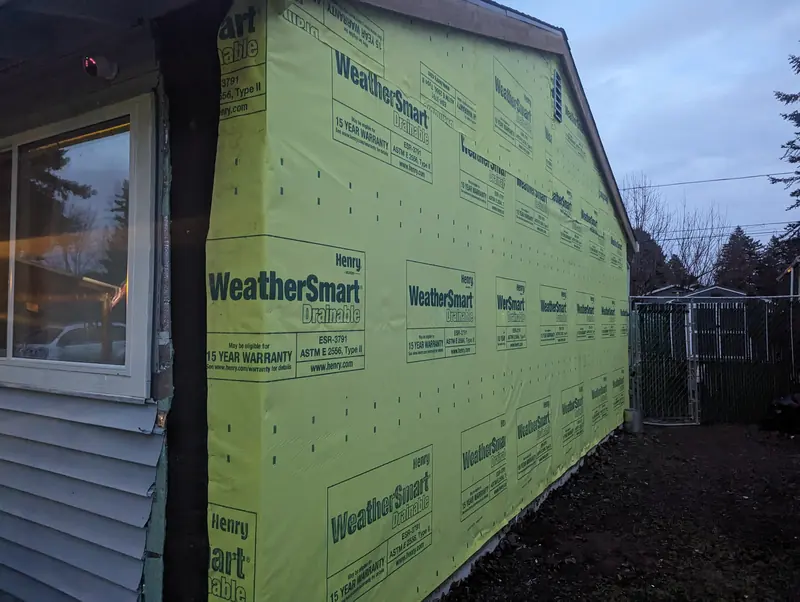
Wall stripped and covered in WeatherSmart house wrap around a window, ready for new siding
House wrap going on
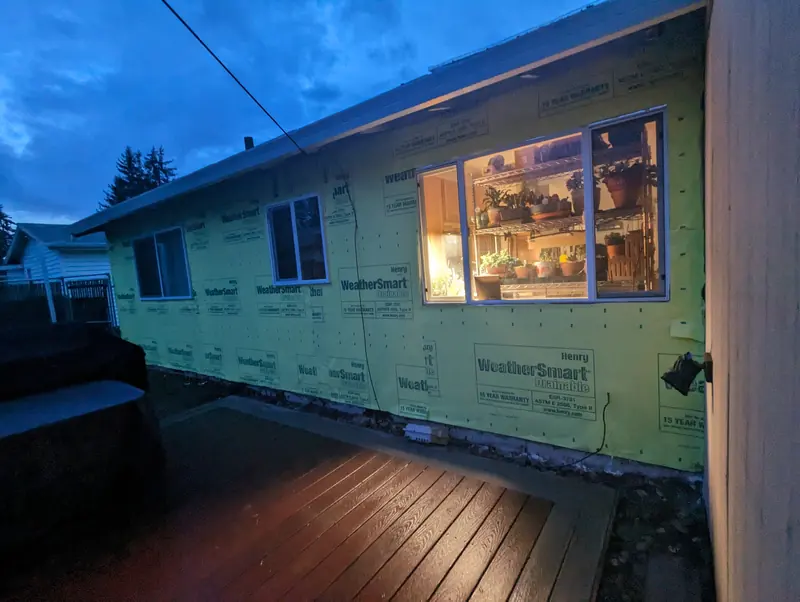
House wrapped in WeatherSmart house wrap at dusk, with new windows lit from inside
Wrapped, ready for siding
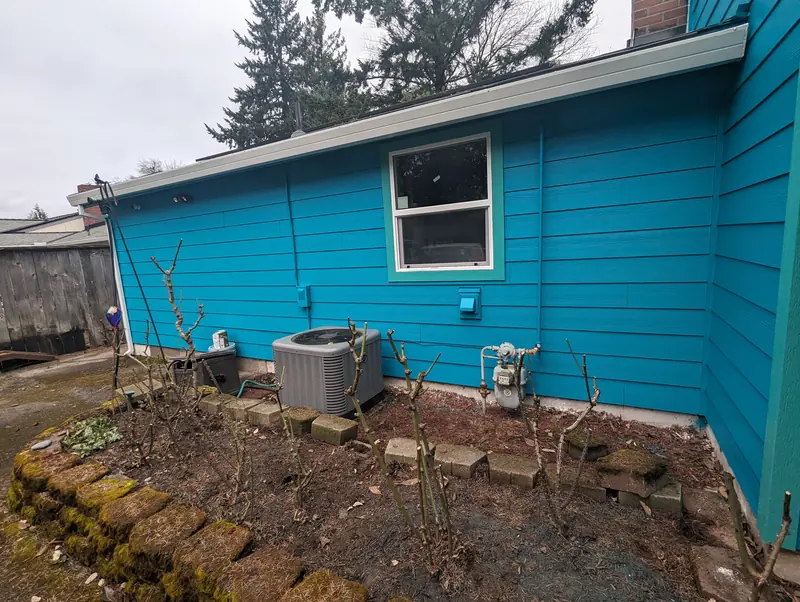
After: back wall in new turquoise siding with teal window trim, air-conditioning unit in front
After: painted back wall
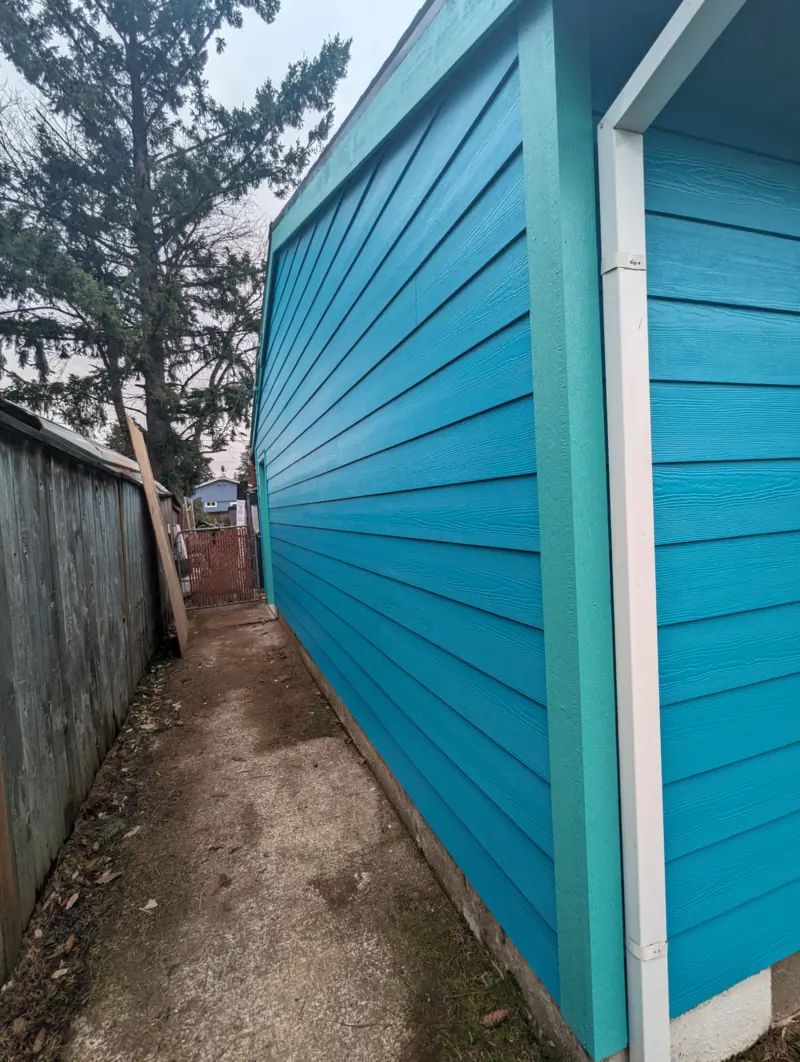
Narrow side of the house in fresh turquoise paint with white corner trim, beside a wood fence
Fresh exterior paint
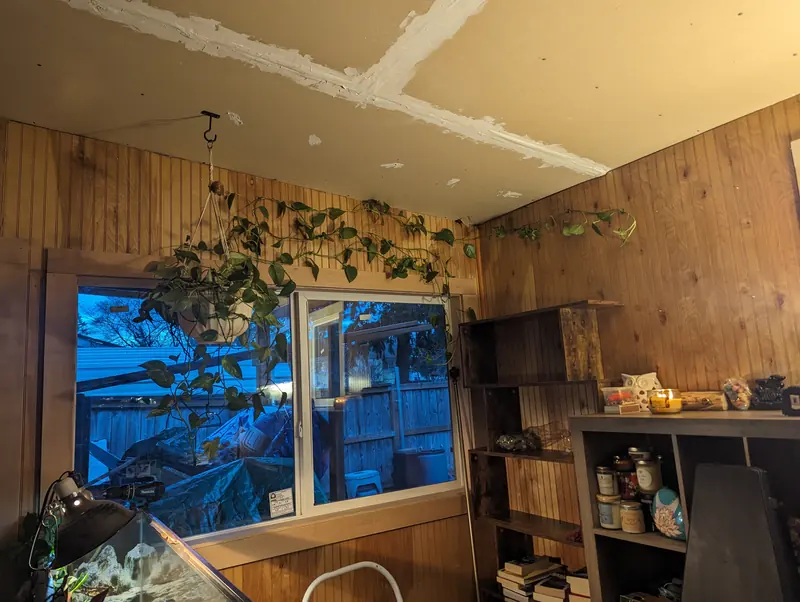
New sliding window in a wood-panelled room, with newly taped ceiling drywall above
New window, inside
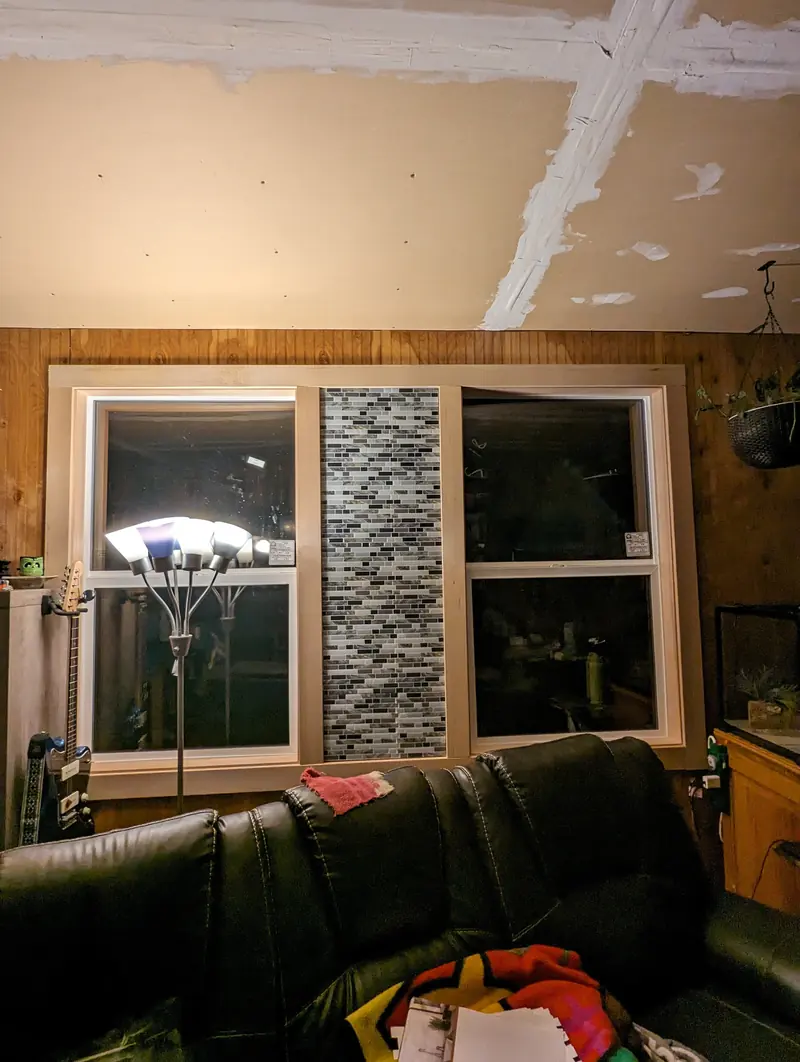
Two new windows either side of a mosaic-tile column in a wood-panelled living room
Window pair, inside
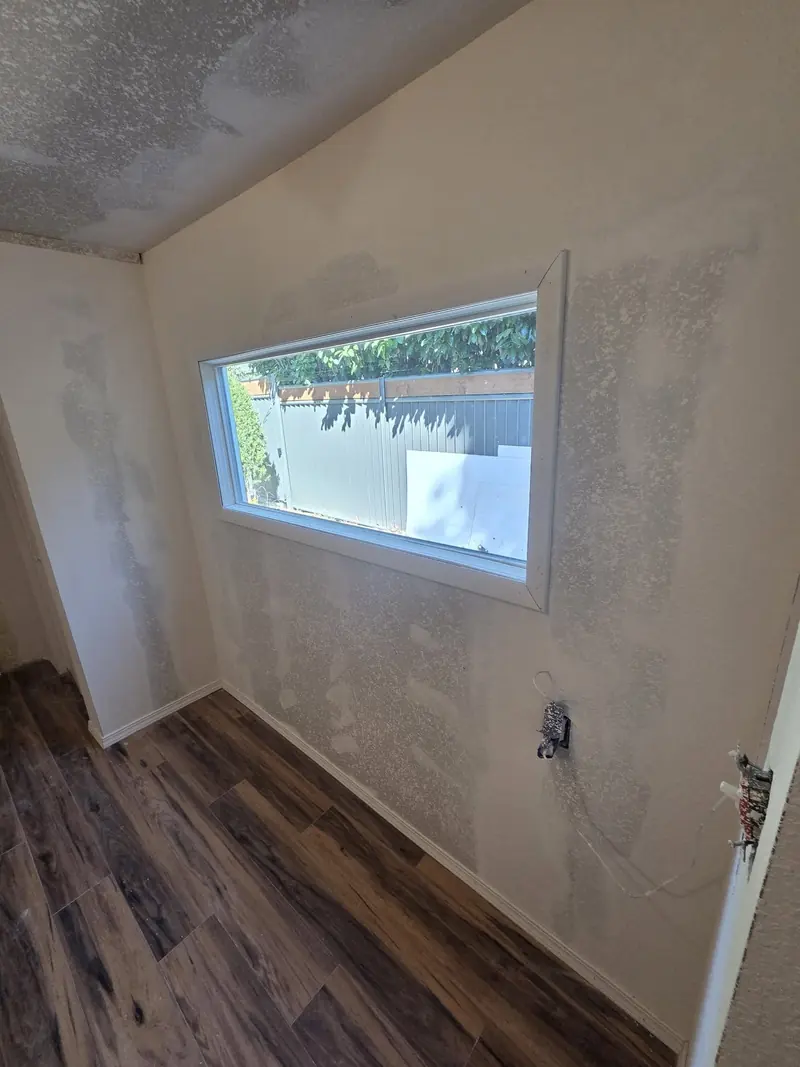
Wide window in a freshly mudded drywall wall above new wood-look plank flooring
Window, drywall and floor
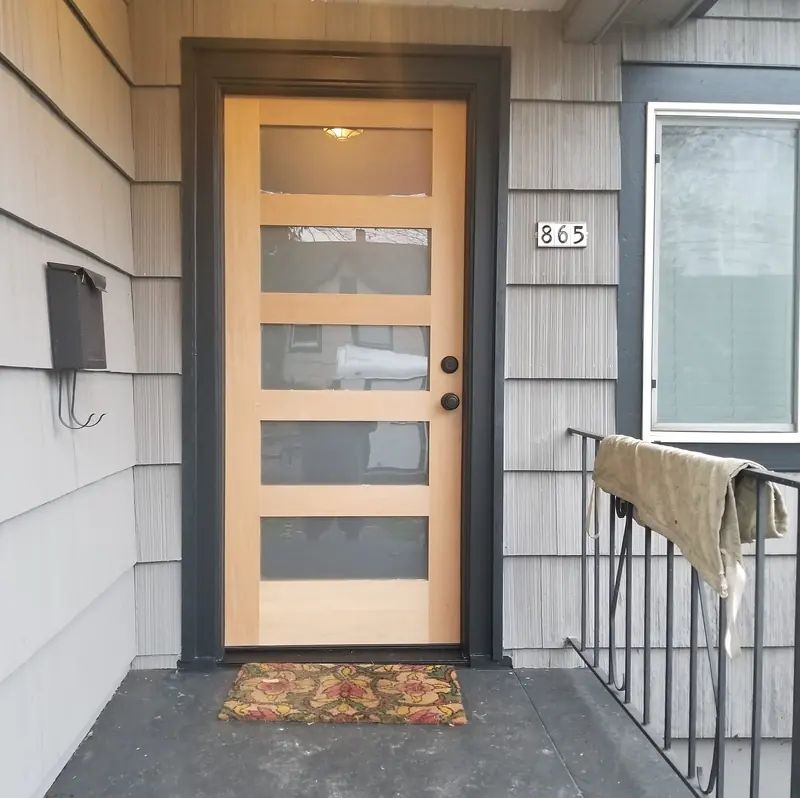
Wood front door with five frosted glass panels in a black frame, beside grey shingle siding
Five-panel glass front door
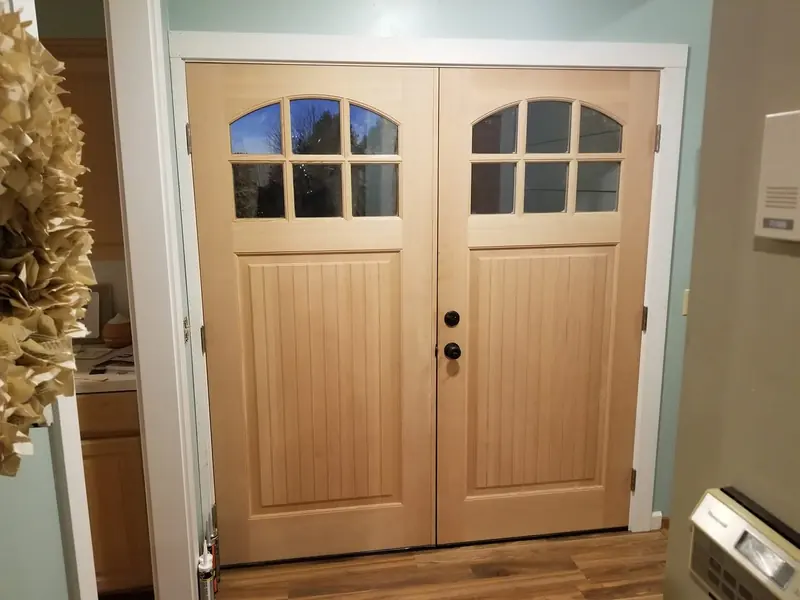
Pair of light wood doors with arched divided-light windows, seen from inside
Arched-window double doors
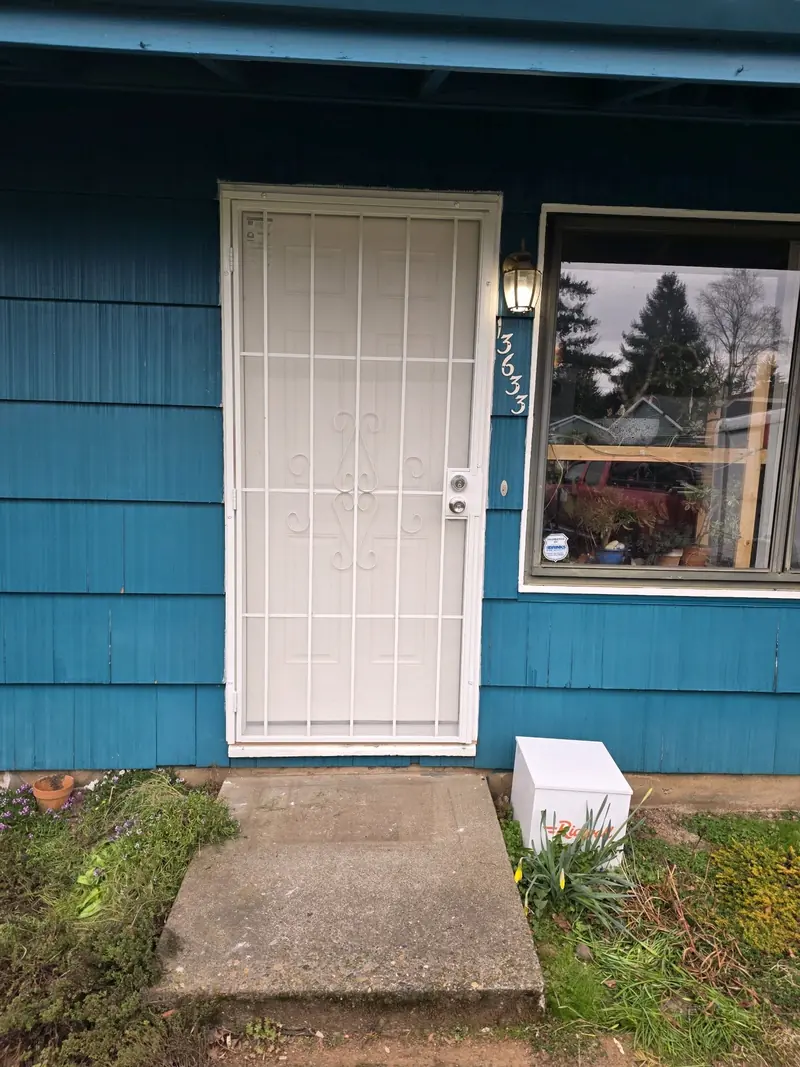
Front entry of a blue-sided house with a white security door and a concrete step
Front door replacement
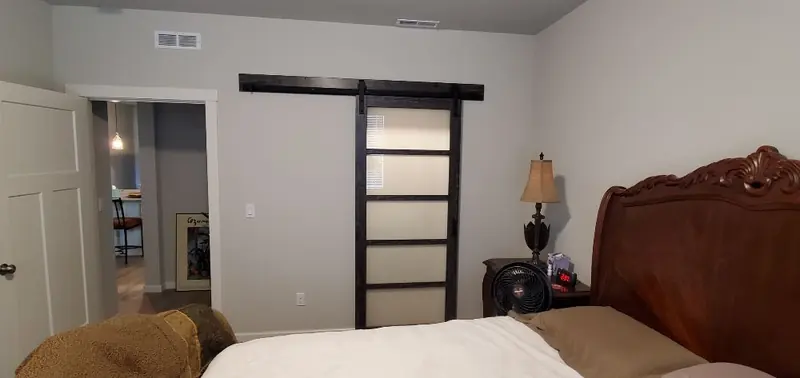
Sliding barn door with a black frame and frosted glass panels in a bedroom
Glass barn door
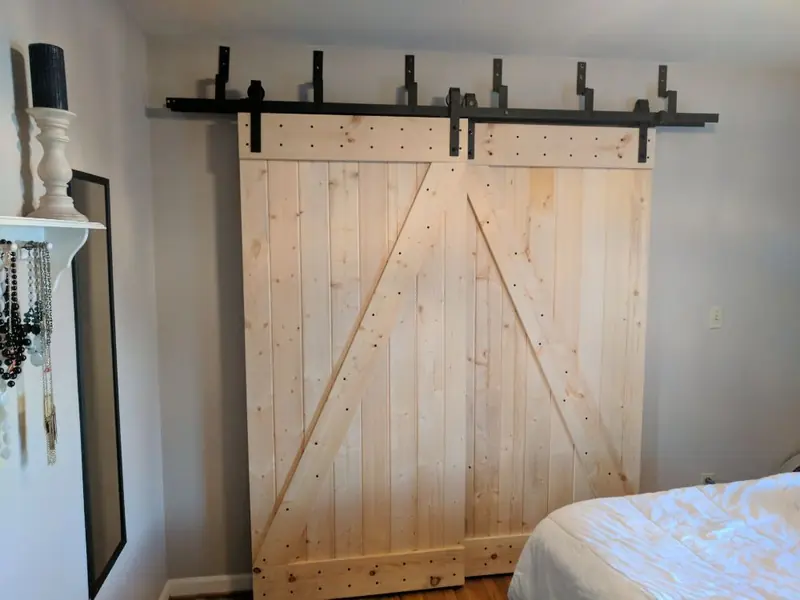
Pair of pine plank barn doors with Z-bracing on a black bypass track
Plank barn doors
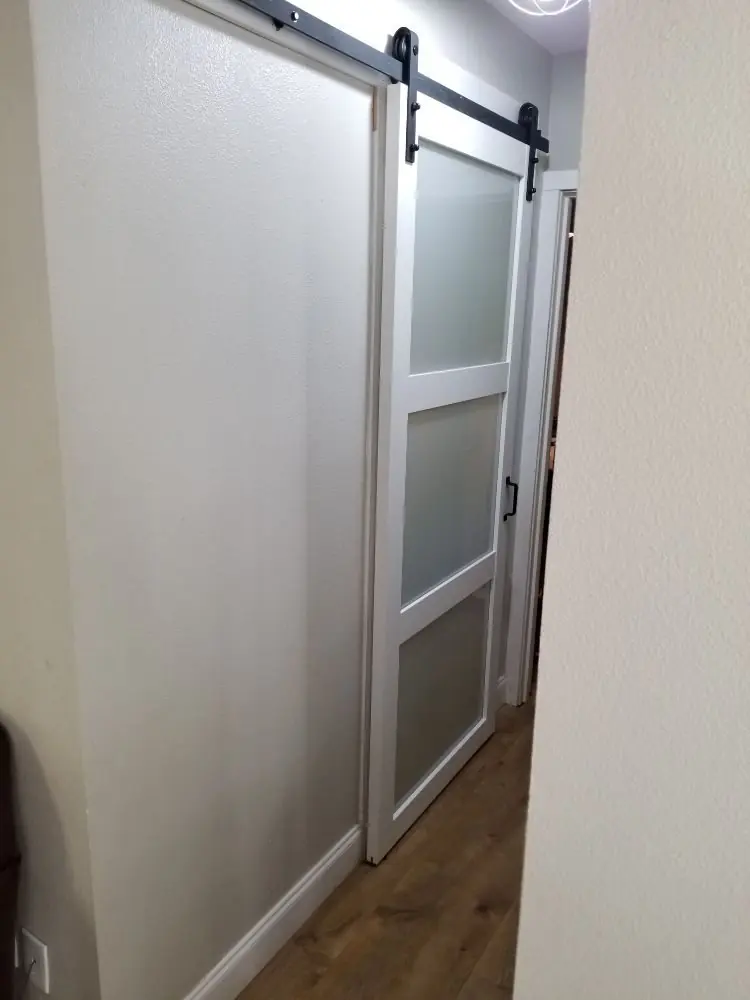
White sliding barn door with frosted panels on a black rail beside a wood-look floor
Sliding barn door
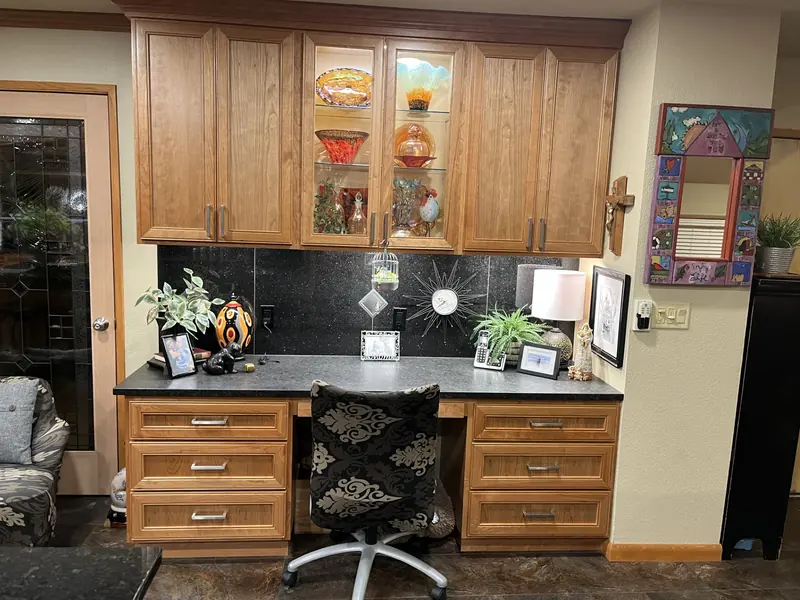
Built-in kitchen desk with drawers and glass-front upper cabinets in matching wood
Built-in kitchen desk
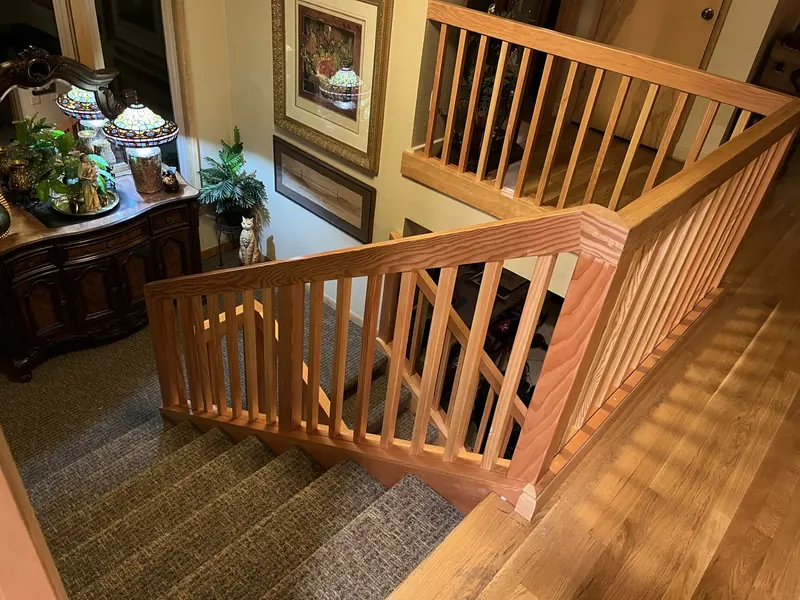
Wood railing with square balusters turning down a carpeted staircase
Staircase railing
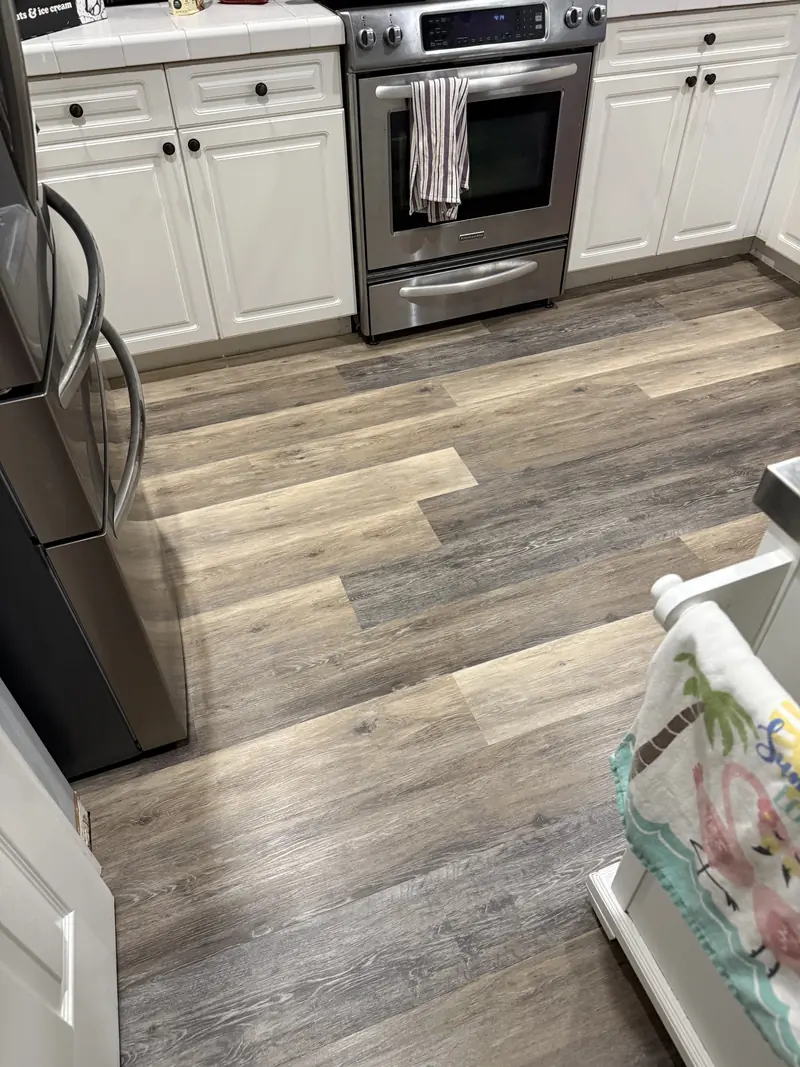
Wood-look plank flooring in a kitchen with white cabinets and a stainless range
Kitchen plank flooring
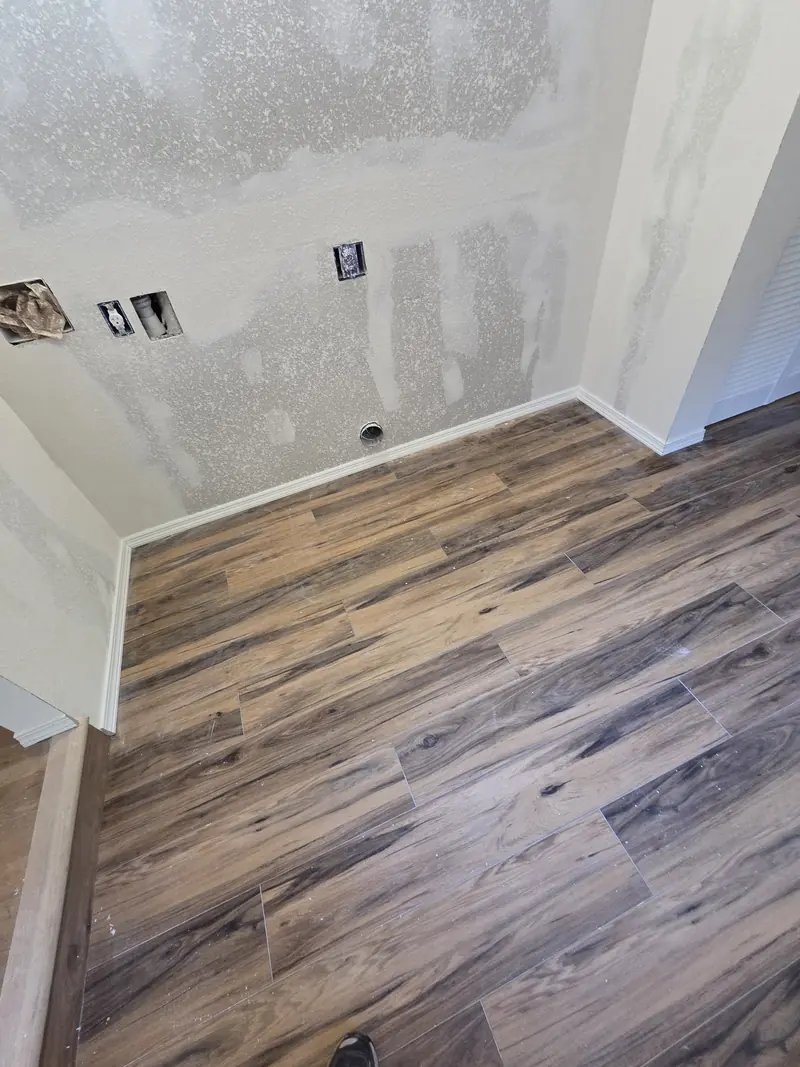
Wood-look plank flooring laid in a room with freshly patched drywall
Plank flooring install
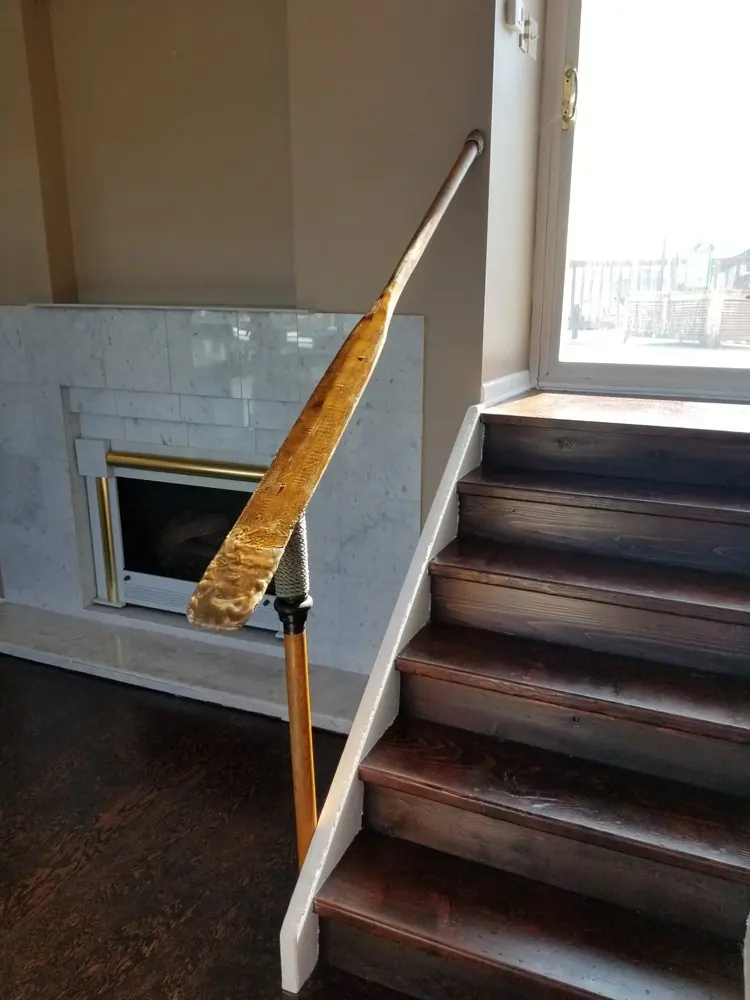
Vintage wooden oar mounted as a handrail beside dark-stained stairs
Vintage oar handrail
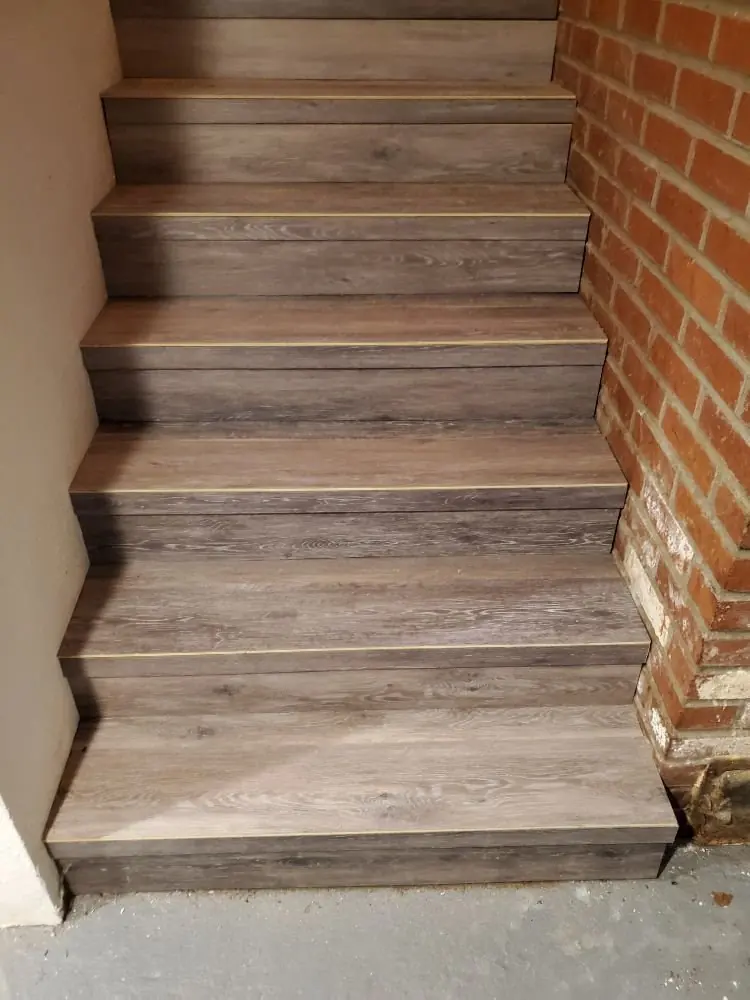
Stair treads and risers covered in grey wood-look vinyl plank beside a brick wall
Stairs with vinyl overlay
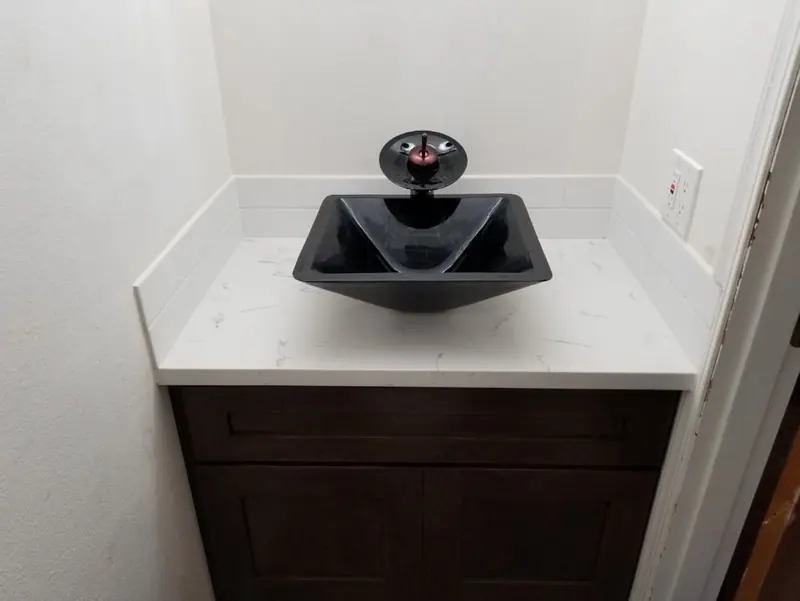
Dark wood vanity with a white stone-look top and a black glass vessel sink
Vanity with vessel sink
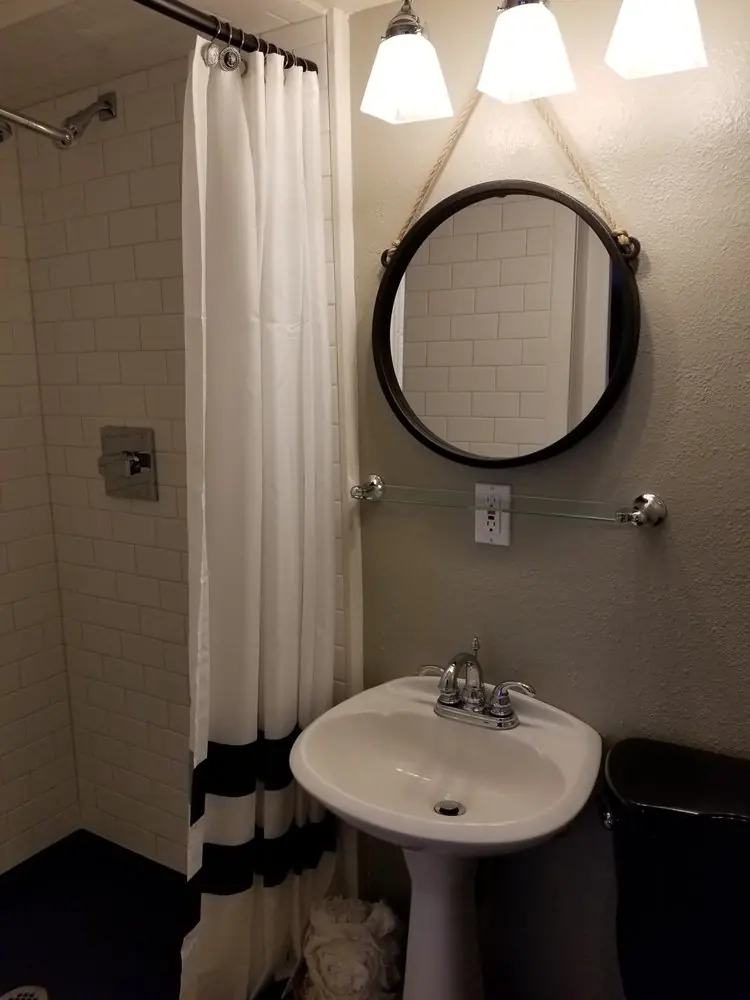
Small bathroom with white subway-tile shower, dark walls, a round mirror and a pedestal sink
Bathroom tile and paint
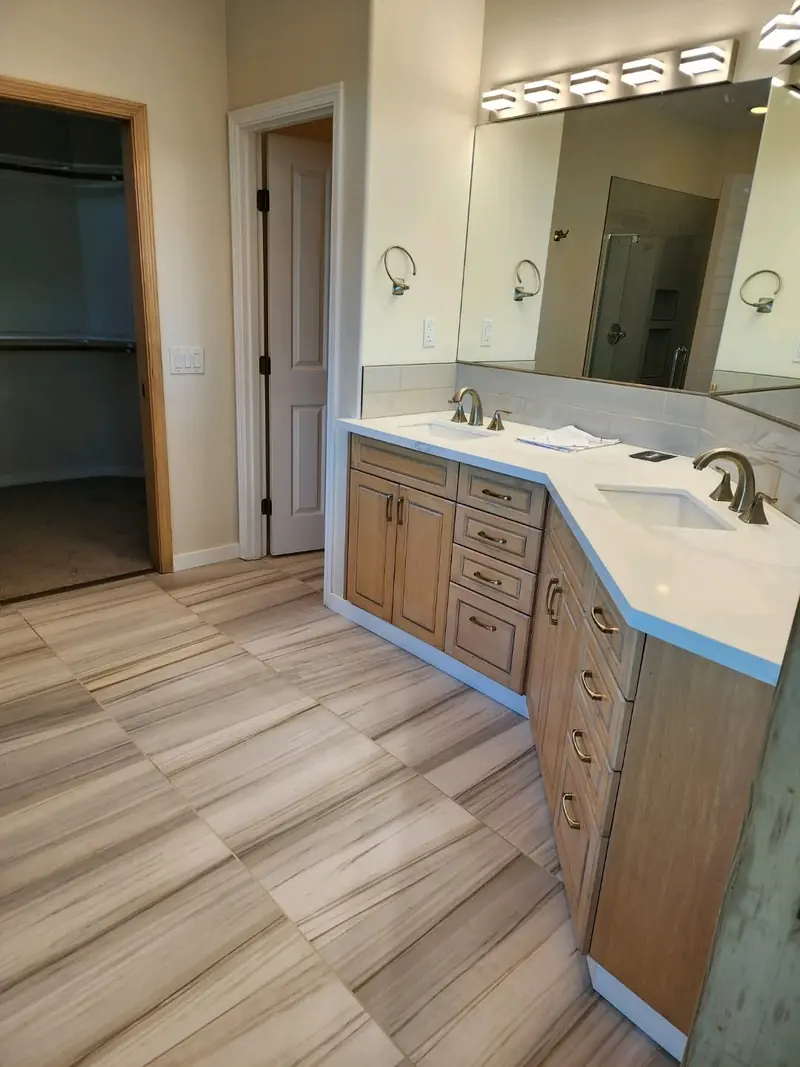
Bathroom with a corner double vanity in wood cabinets and a wood-look tile floor
Double vanity bathroom
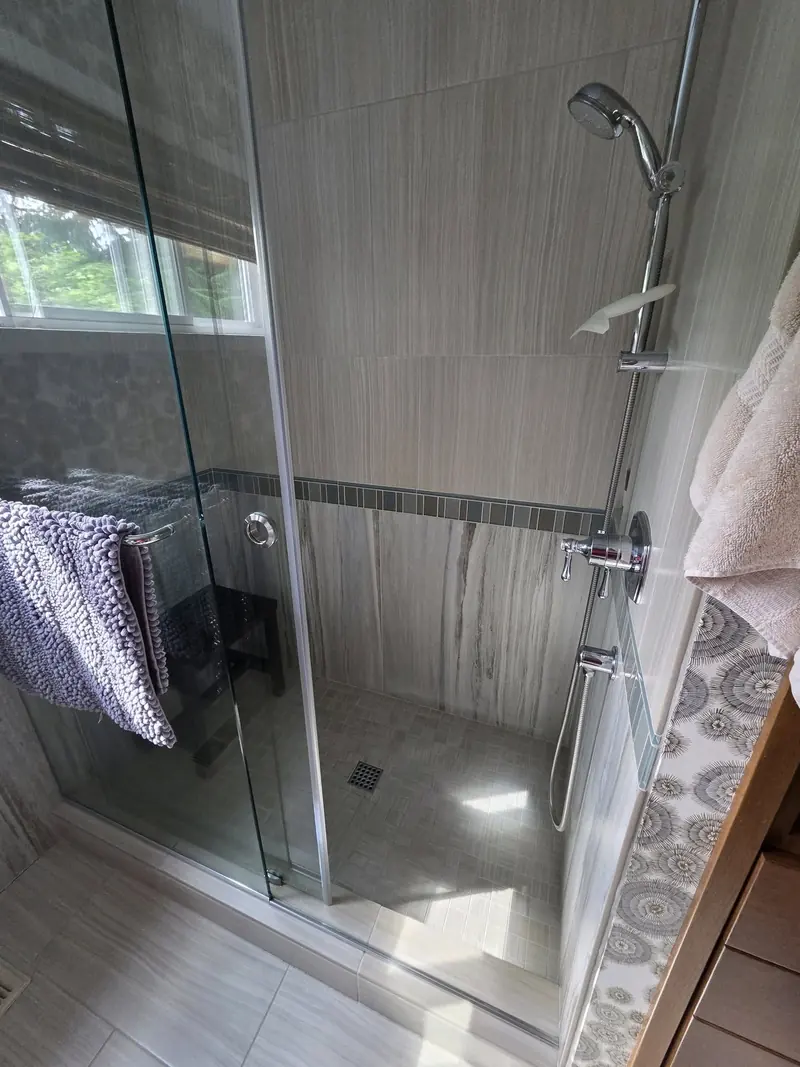
Glass-enclosed shower with large grey wall tile, a mosaic accent strip and a corner bench
Tiled glass shower
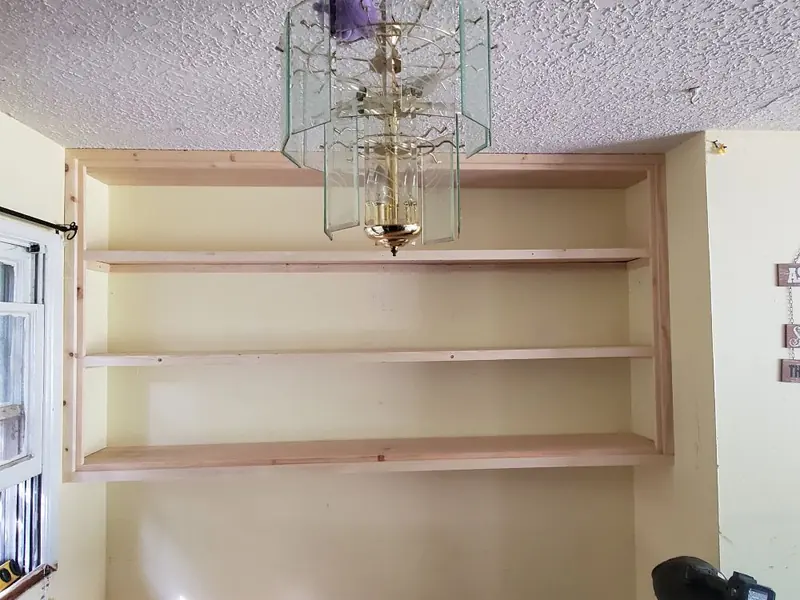
Built-in open wood shelves recessed into a wall beneath a hanging light
Built-in wall shelves
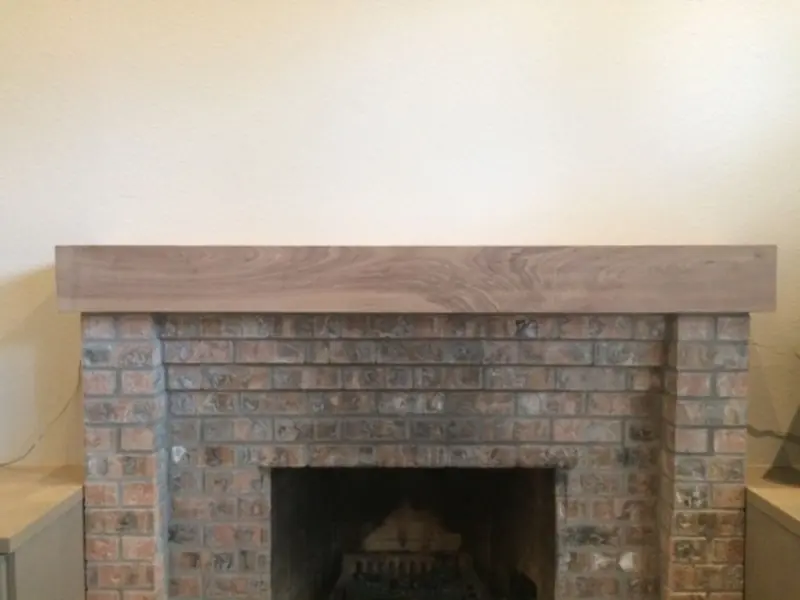
Rustic wood beam mantel above a brick fireplace
Wood beam mantel
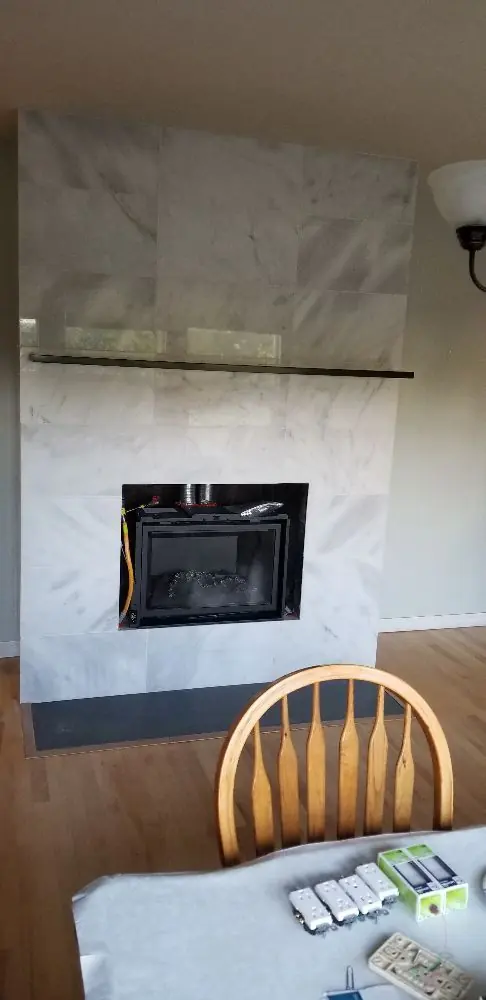
Floor-to-ceiling marble-look tile fireplace surround with a slim black mantel shelf
Tiled fireplace surround
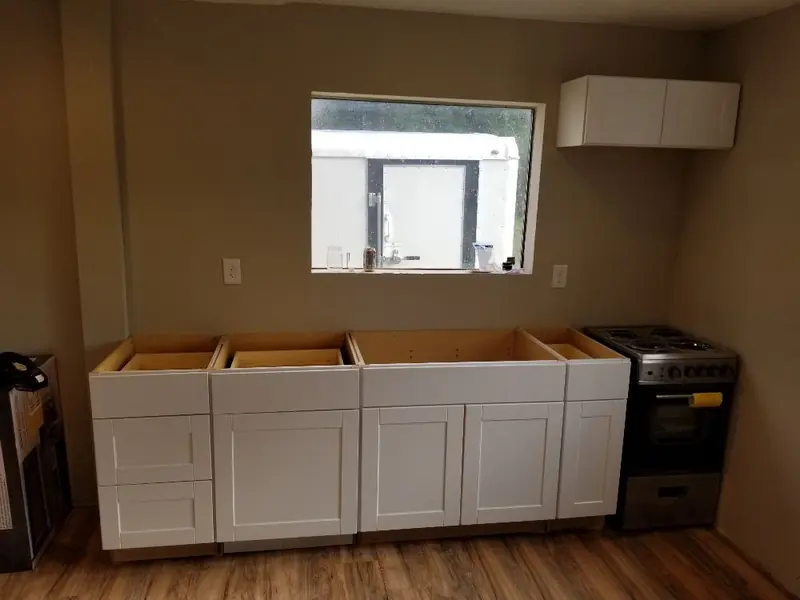
Row of new white shaker base cabinets being set beside a range, before the countertop goes on
Base cabinets going in
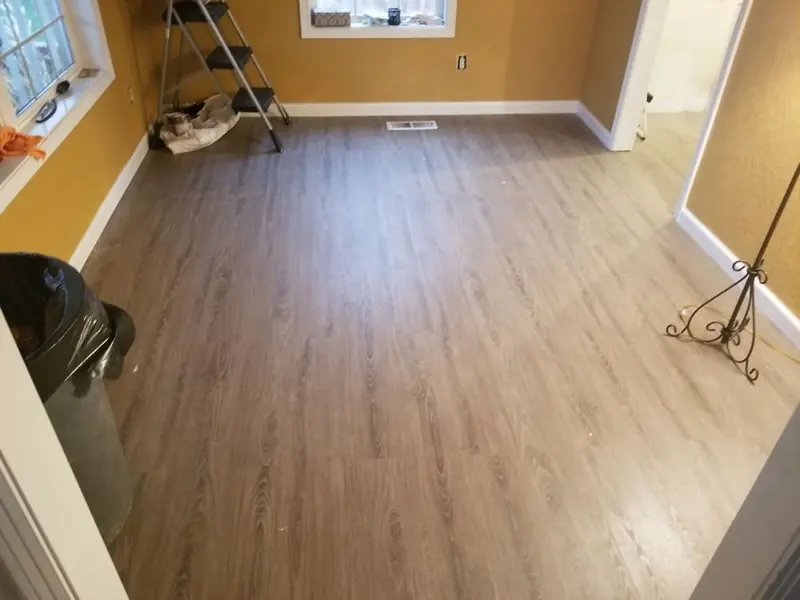
Wood-look vinyl plank floor across an empty room with warm yellow walls
Vinyl plank floor
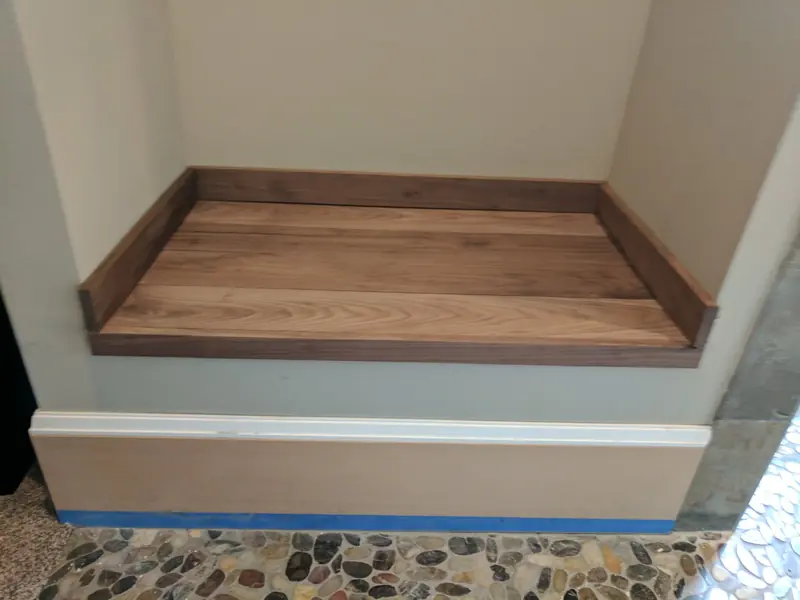
Wall opening finished with a wood sill and fresh white trim where an interior door and wall were removed
Opened wall with wood sill
Walk-in shower that replaced a bathtub, with white subway tile and stainless grab bars
Walk-in shower, grab bars
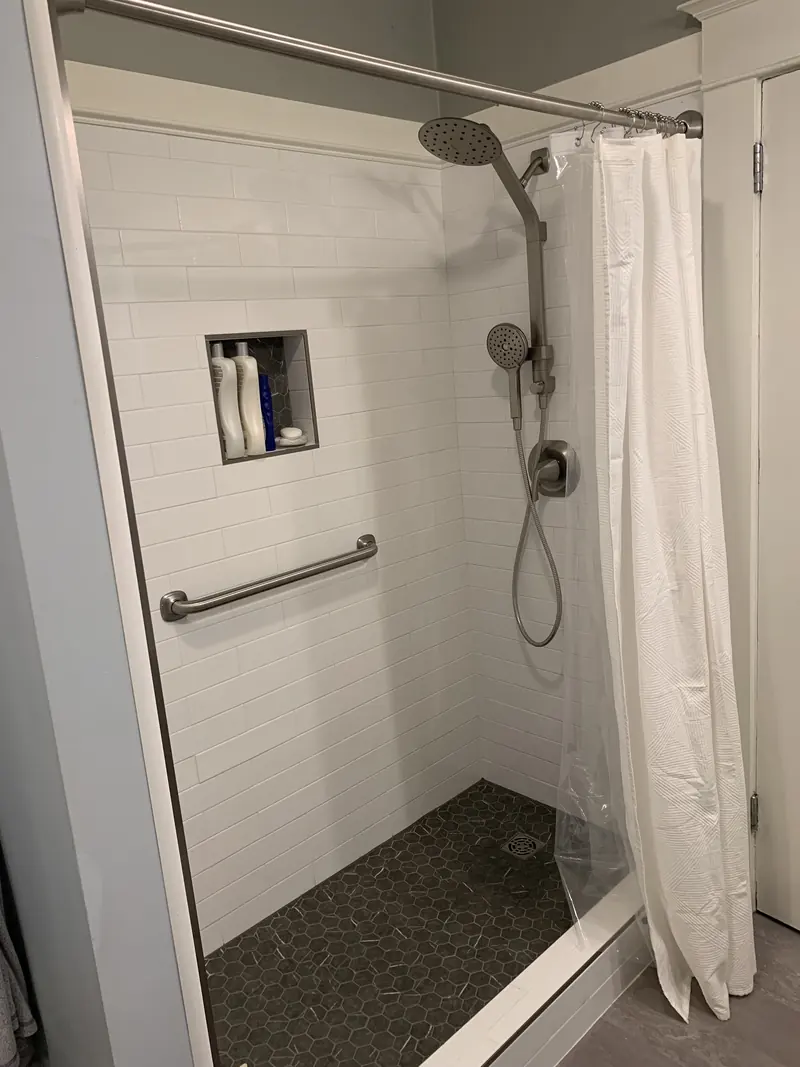
Walk-in shower with a horizontal grab bar, a tiled niche and a handheld shower head
Grab bar and handheld shower
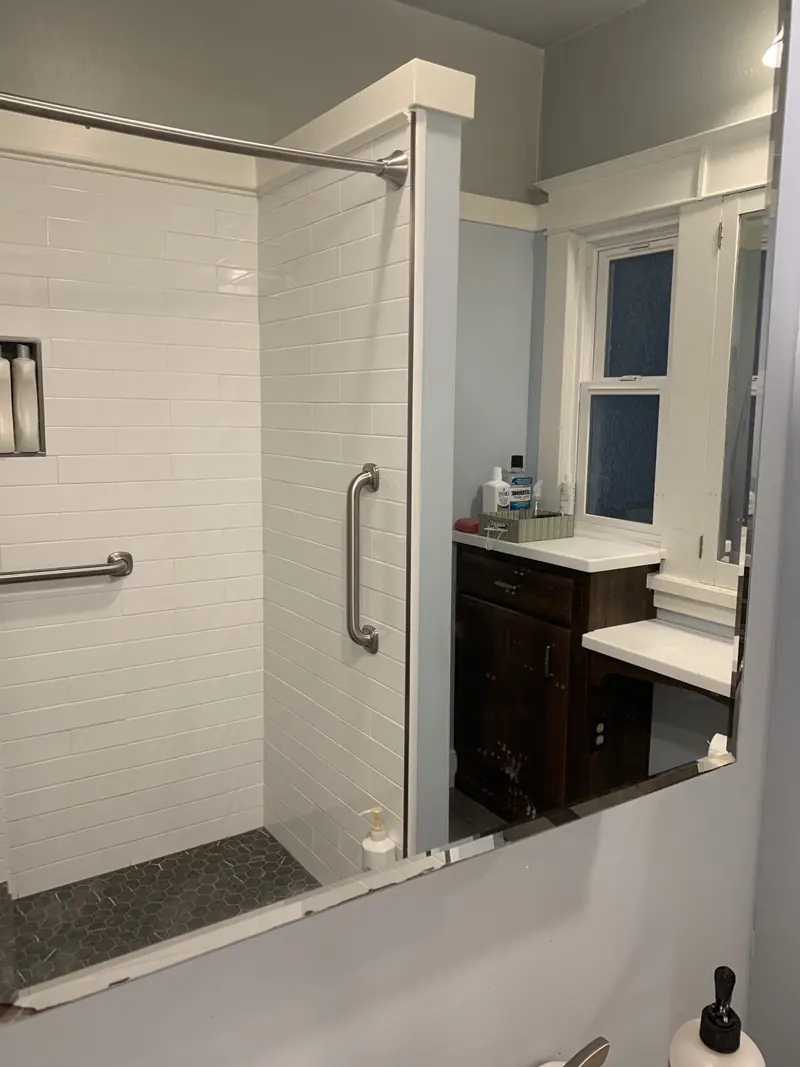
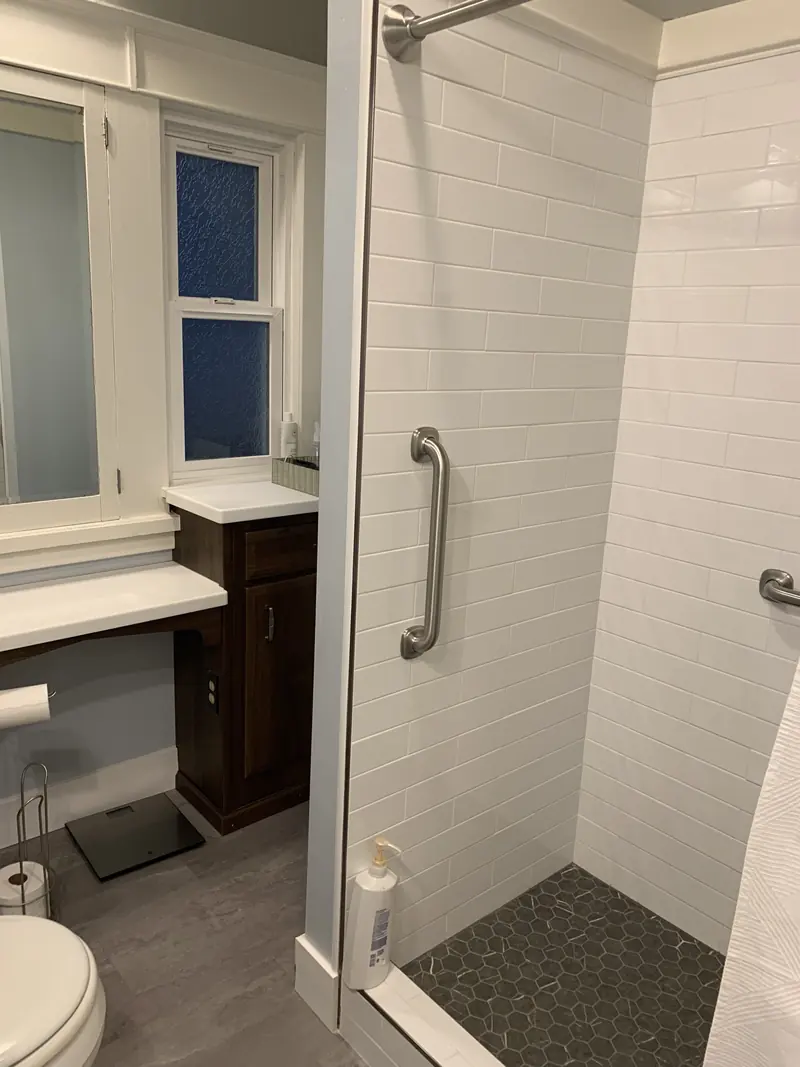
Bathroom with a walk-in shower, vertical grab bar and new wood-look floor beside the vanity
Age-in-place bathroom
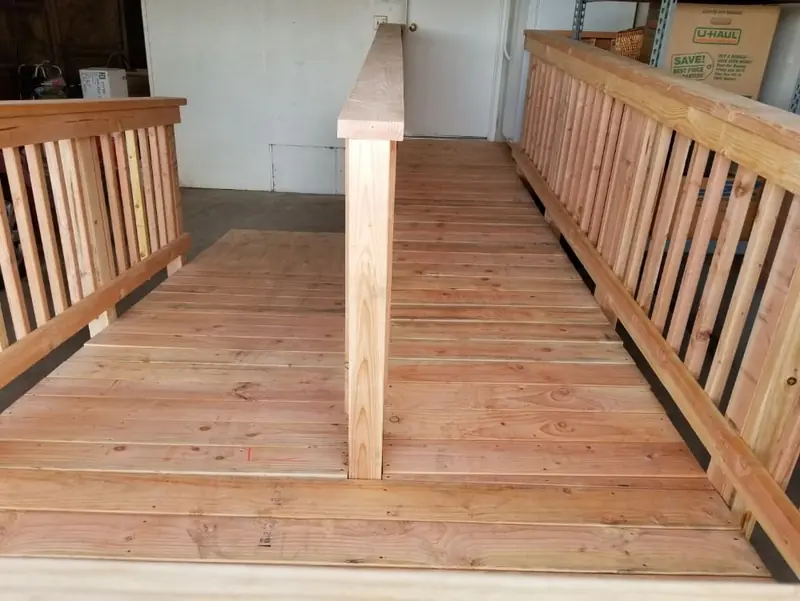
Looking down a wood access ramp with railings on both sides
Ramp with handrails
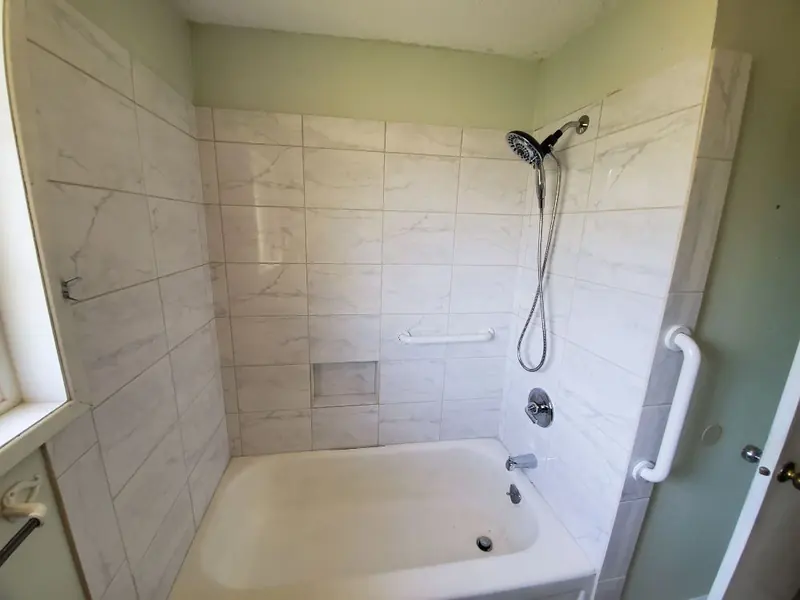
Bathtub surround in large marble-look tile with a vertical grab bar at the entry
Tub surround, grab bar
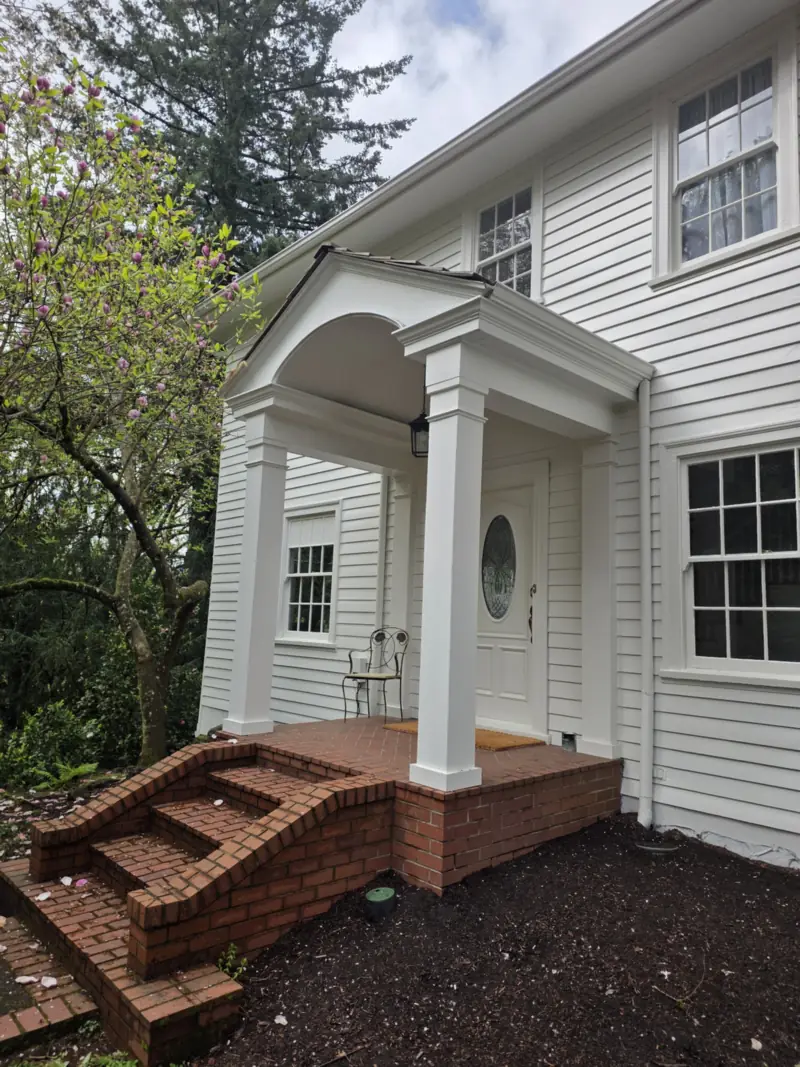
Arched entry portico with white columns over curved brick steps on a white two-storey house
Entry portico, brick steps
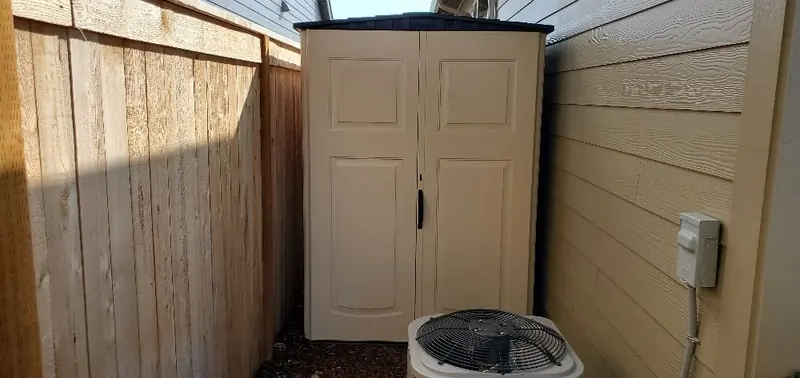
Small storage shed with double doors tucked between a wood fence and the house
Side-yard storage shed
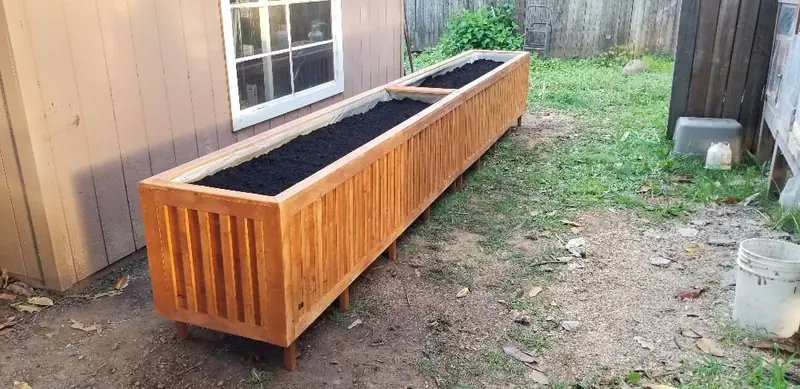
Long cedar raised planter box filled with soil along a backyard fence
Cedar raised planter
Tell us about your house.

Send a few lines about the job and the best way to reach you. Shawn reads every message himself and calls back fast, usually the same day.

No pressure, no obligation. We never share your details.
Call Text Free estimate