

Safer at home,for longer
Most people would rather stay in the home they know. Small, well-built changes such as solid grab bars, sturdy handrails and level thresholds make that easier and safer, whether for you, a parent or anyone coming home after surgery.
Aging-in-place work is personal, and we treat it that way.
Several of our reviews come from families making a house work better for an older parent or for themselves.
Several of our reviews come from families making a house work better for an older parent or for themselves. One couple describes the projects that helped them stay put: a bathtub replaced with a walk-in shower and grab bars, and a pantry cupboard taken out so laundry could move up from the basement to the main floor. Another reviewer, writing about work for elderly parents, said simply that they know their parents are in good hands when our crew arrives.
Today our aging-in-place upgrades focus on the carpentry and safety side. We install grab bars anchored into framing or proper blocking, never into drywall anchors alone. We add handrails on both sides of stairs, build threshold ramps at doorways, swap round knobs for lever handles, and widen interior doorways where the wall allows for walkers and wheelchairs. Small additions, like a sturdy bench by the front door or a second handrail on the porch steps, can make daily routines much easier.
One thing to be clear about: Oregon requires separate licenses for plumbing and electrical work, and we do not offer either. The plumbing side of a bathroom change, such as moving drains or swapping fixtures, and any new wiring or lighting need a licensed plumber or electrician. What we bring is careful planning, solid carpentry and a calm, respectful crew in your home. Triple SSS is family-owned, licensed under CCB #215023, and works across Portland, Gresham, Happy Valley, Lake Oswego and West Linn.
Everything about aging in place.
The work, in detail.
-
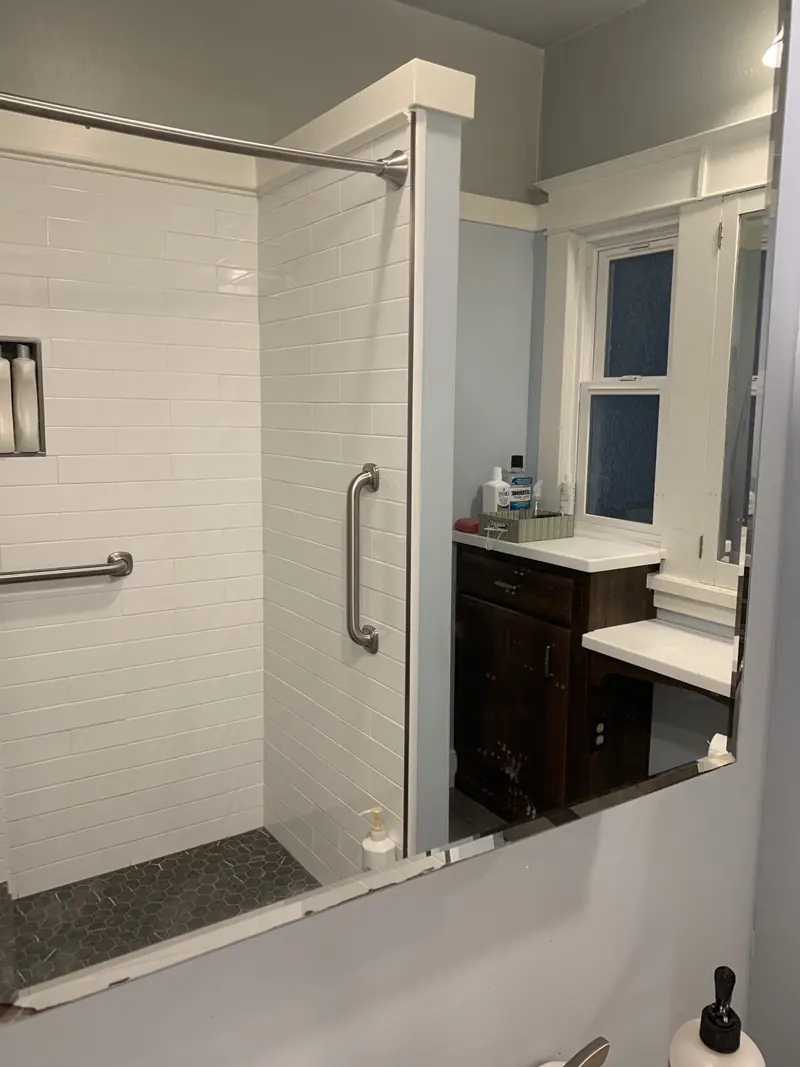
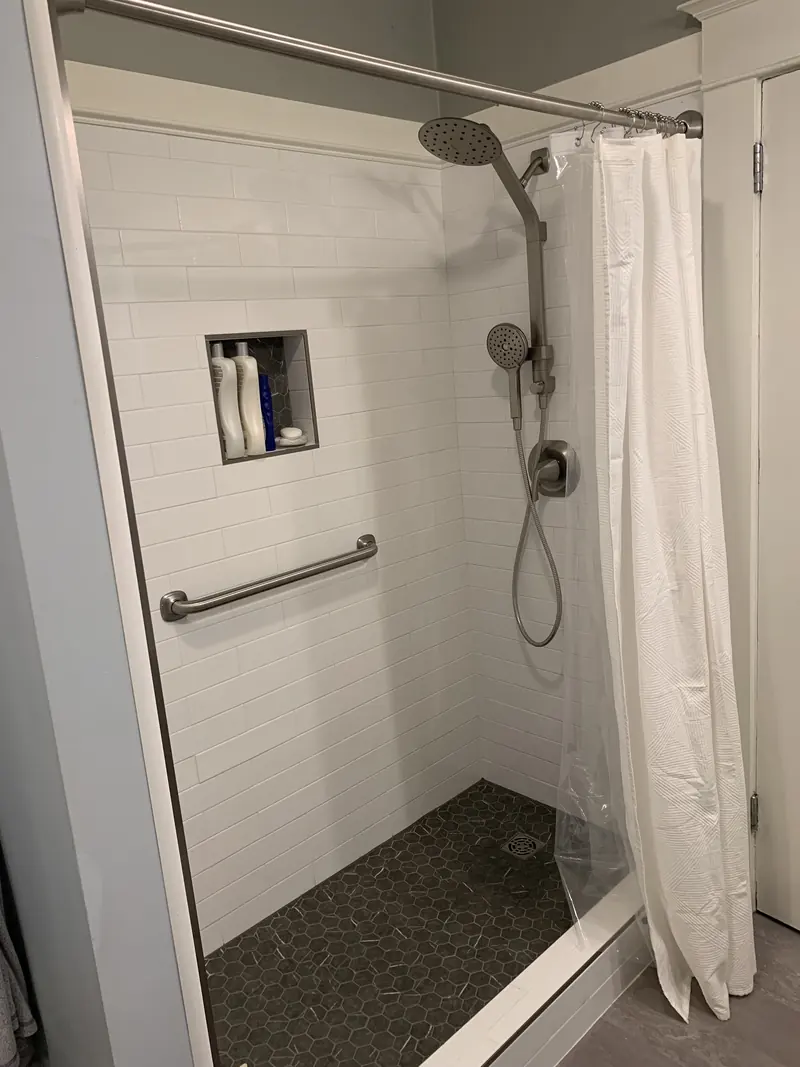
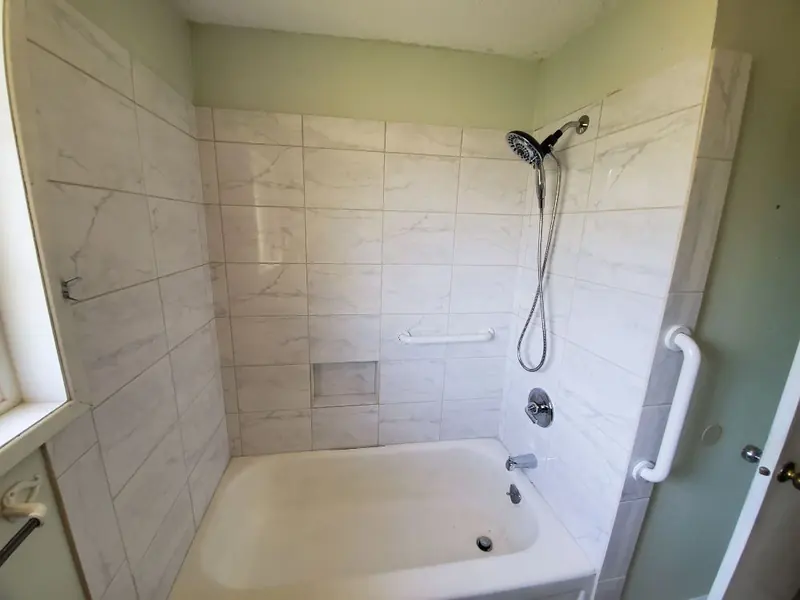
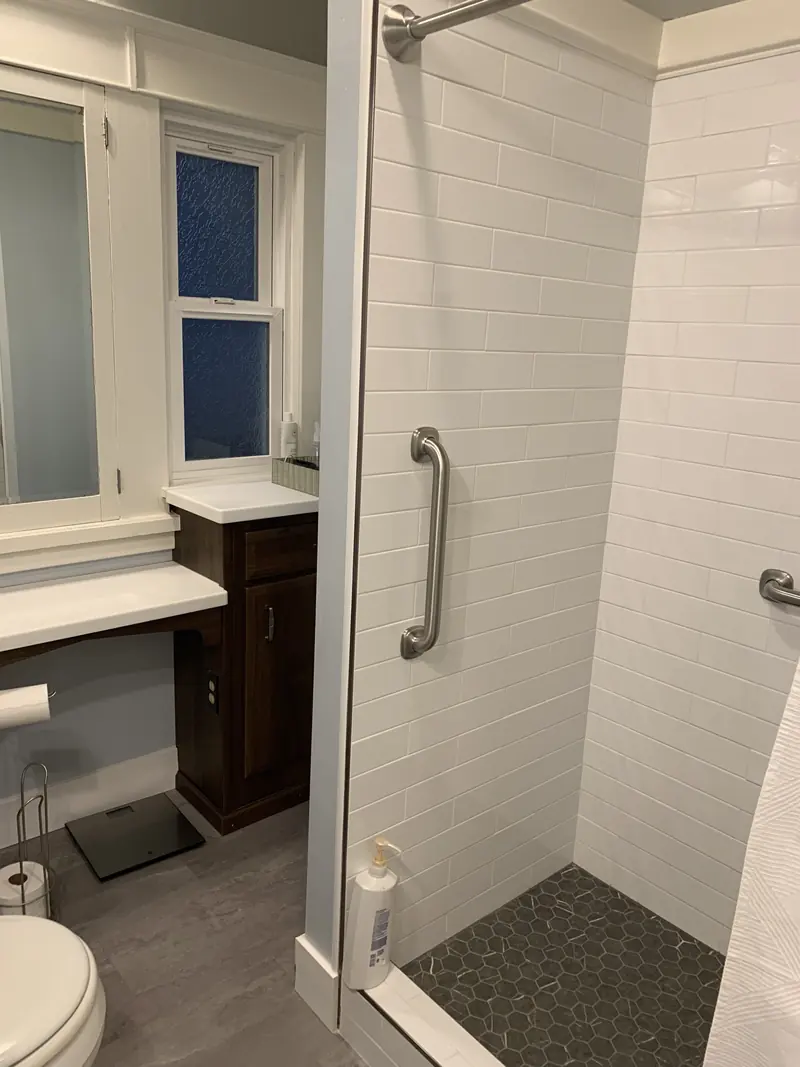
Grab bars by the toilet, tub and shower, anchored into studs or blocking so they stay solid under full body weight.
Our work · Age-in-place bathroom
-
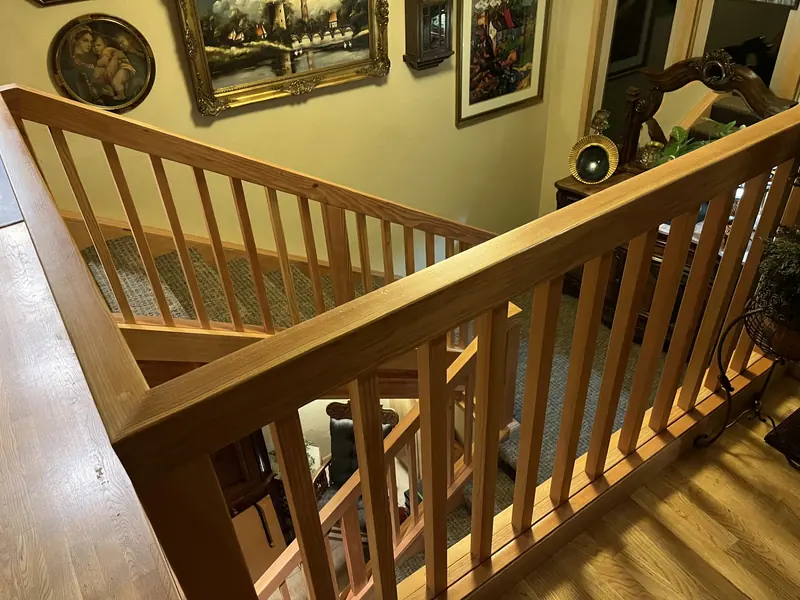
Continuous handrails added to one or both sides of interior and exterior stairs, at a comfortable, easy-to-grip height.
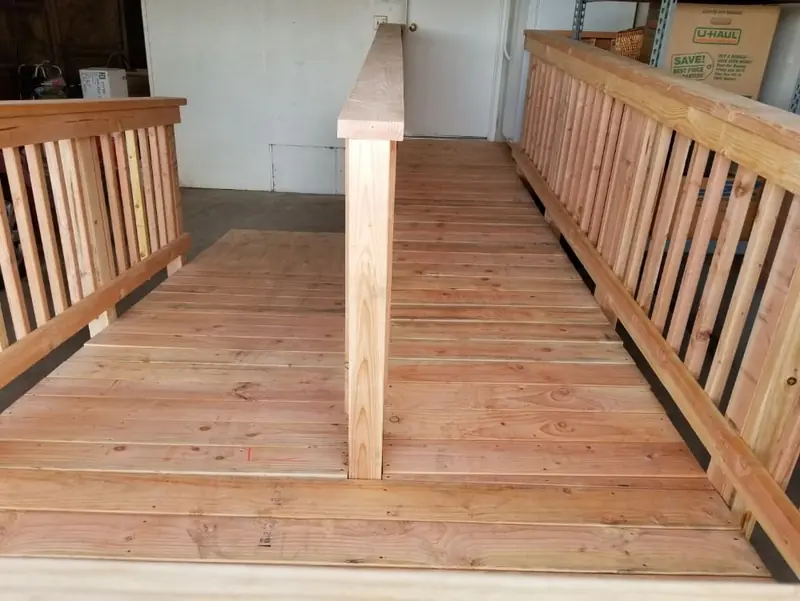
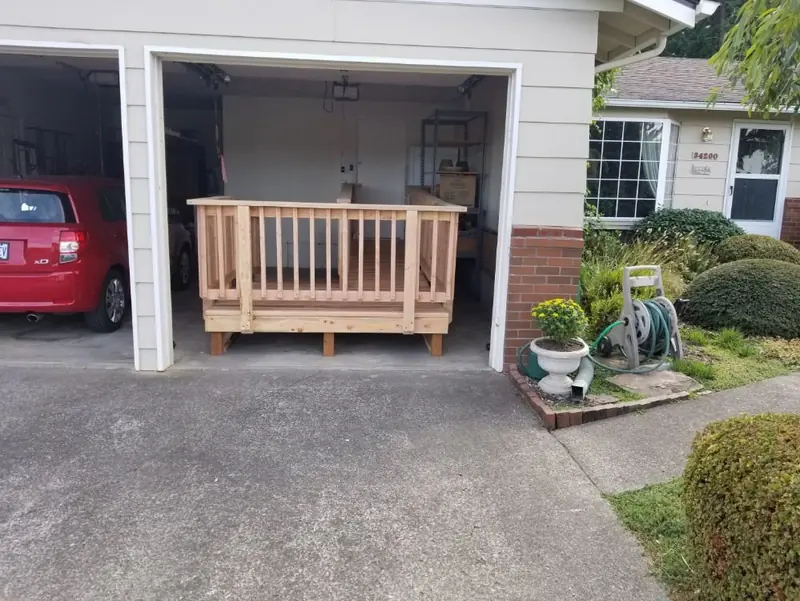
Our work · Garage access ramp
-
Low ramps and transitions at exterior doors and between rooms to remove trip edges for walkers and wheelchairs.
Our work · New stair railing
-
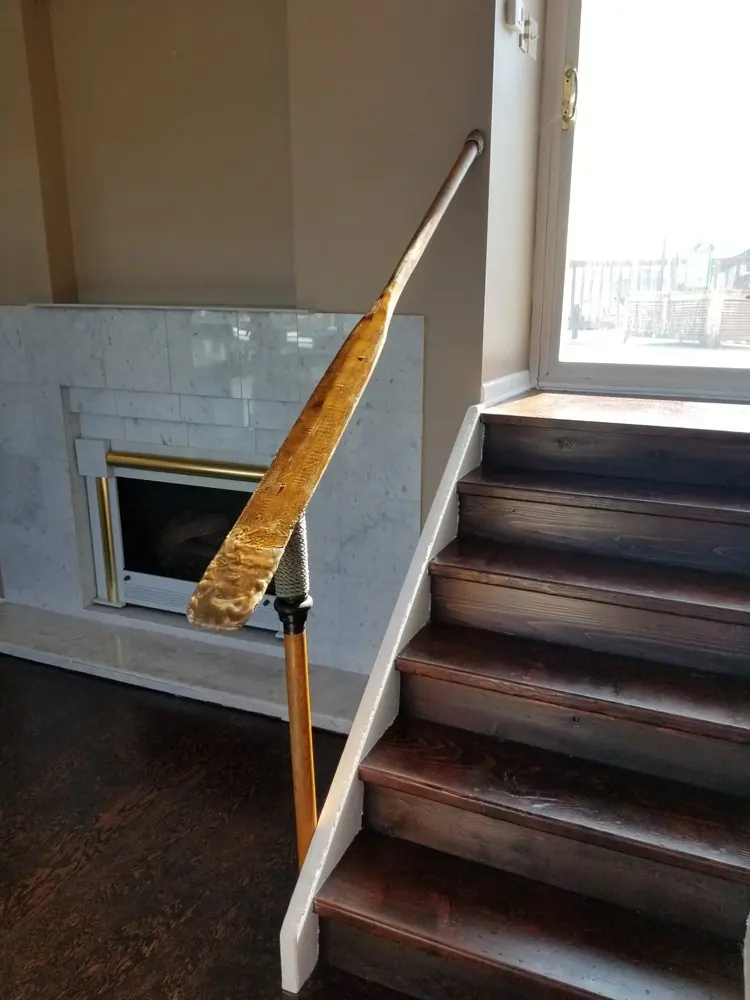
Widening interior doorways where the framing allows, with new jambs, casing and a door sized for mobility aids.
Our work · Vintage oar handrail
-
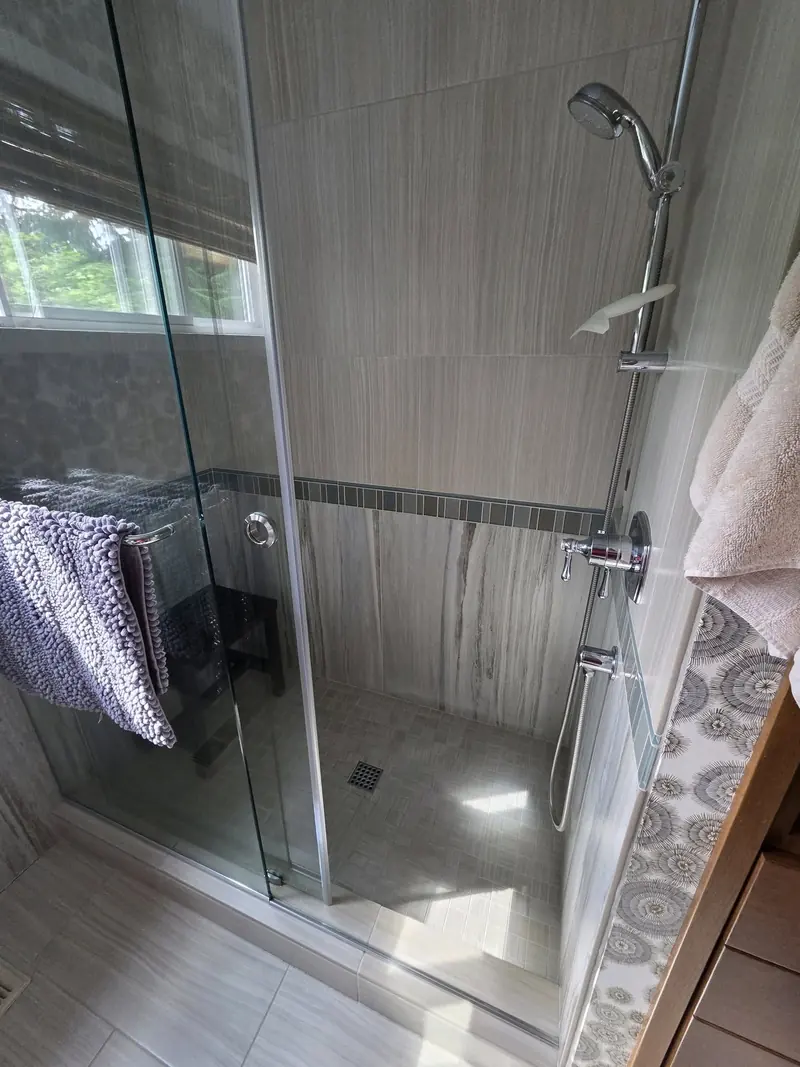
Replacing round doorknobs with lever handles that are easy to open with sore hands, a full arm or an elbow.
Our work · Tiled glass shower
-
Rebuilding uneven front steps and adding sturdy exterior railings so getting in and out of the house is safer.
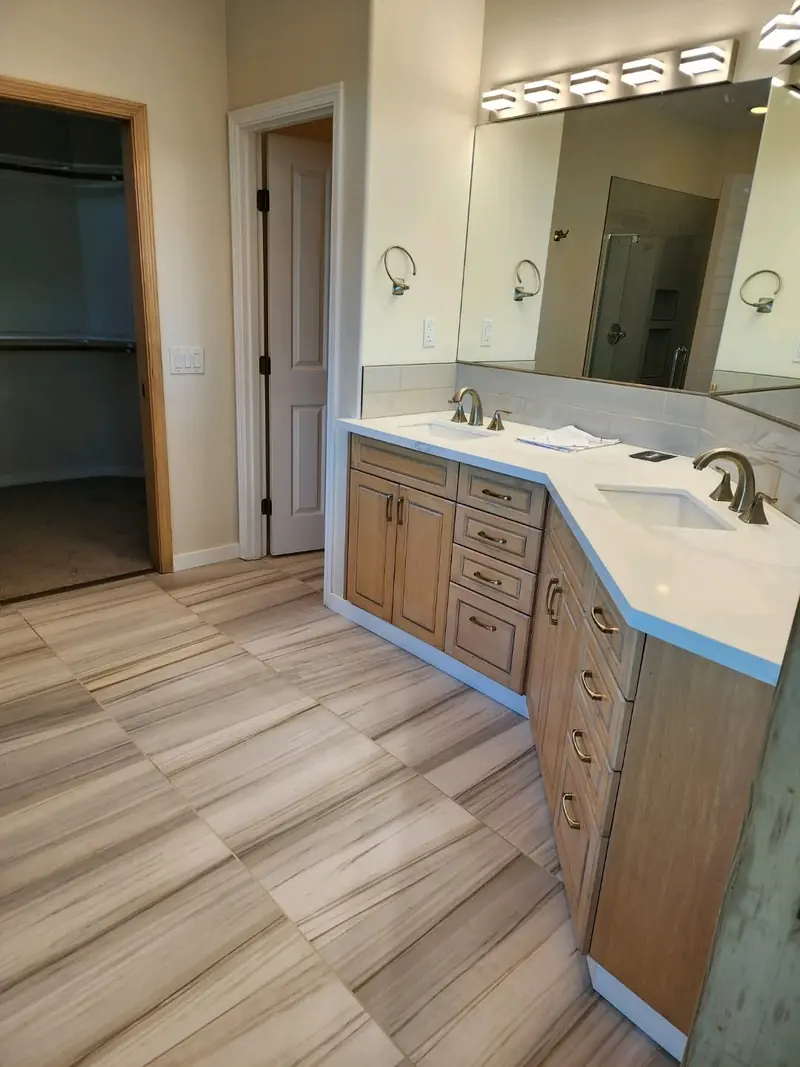
Our work · Double vanity bathroom
-
Adding blocking inside bathroom walls during other work, so grab bars or a fold-down seat can be added later.
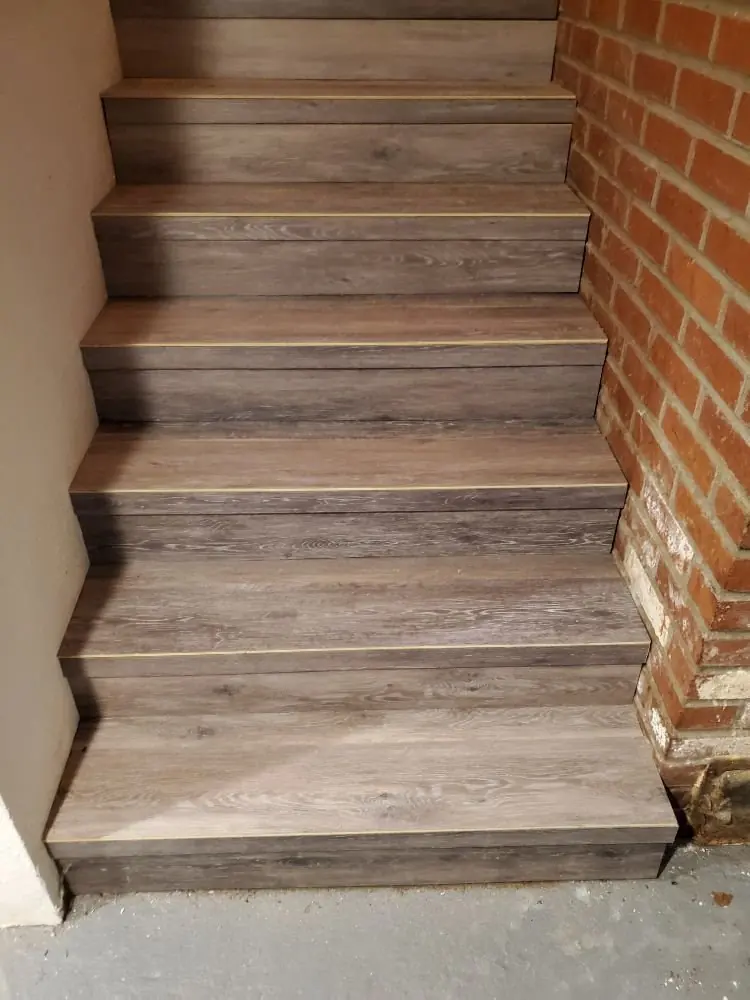
Our work · Stairs with vinyl overlay
-
Lowering shelves and closet rods and adding pull-out storage so everyday items sit within easy reach.
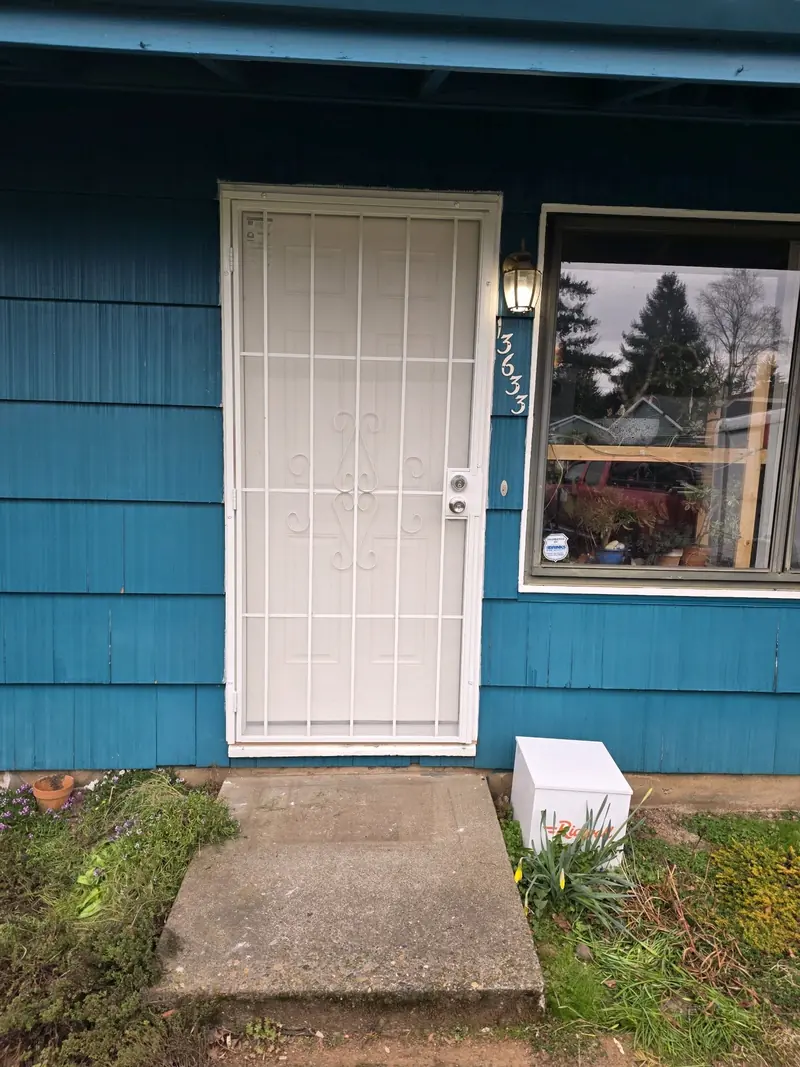
Our work · Front door replacement
-
A sturdy bench by the entry or in a closet, so putting on shoes or taking a rest is safe and simple.
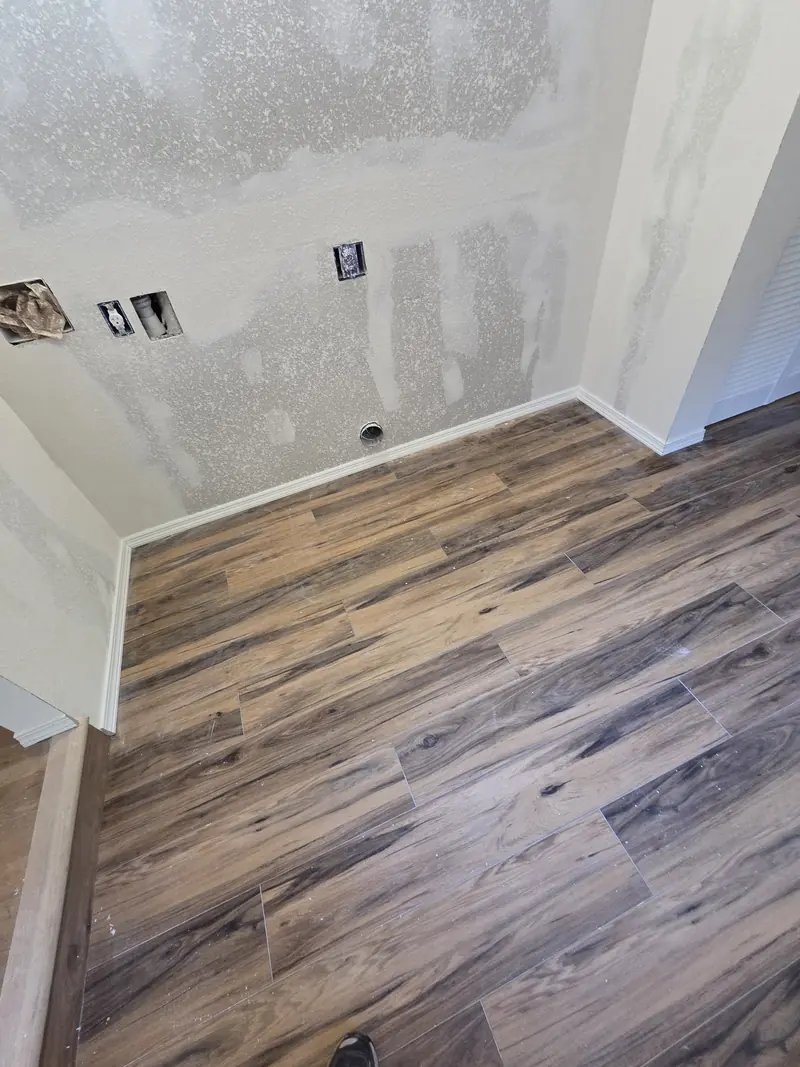
Our work · Plank flooring install
When to call us.
- 01Someone in the house has had a fall or a near miss.
- 02Getting in and out of the tub or shower takes careful planning.
- 03Stairs have a handrail on only one side, or none at all.
- 04Round doorknobs are hard to grip or turn.
- 05A walker or wheelchair will not fit through a doorway.
- 06A parent is coming home from the hospital or moving in with you.
Four steps, no surprises.
- 1
Free in-home visit
We walk through daily routines with you, room by room, and note where support would help most.
- 2
Plan & priorities
You get a written estimate, ordered by safety and budget, with anything outside our trade flagged clearly.
- 3
Careful installation
We work cleanly and quietly, keep paths clear and respect the routines of everyone living in the home.
- 4
Test & walkthrough
Every bar, rail and ramp is tested with you, and we show how each one is meant to be used.
Why it matters here.
Many homes around Portland and Gresham were not built with aging in place in mind.
Split-level and two-story houses from the 1960s and 70s put bedrooms and laundry on different floors, older bungalows have narrow doorways and steep basement stairs, and exterior steps are often uneven and mossy. Slick entry steps through the wet months, roughly October to May, are a real fall risk. Thoughtful upgrades to stairs, entries and bathrooms let many people stay in a neighborhood they know rather than having to move.
In their words.
Triple SSS Construction helped us with a couple of projects at our home to make it easier for us to age in place here. Shawn and his crew did excellent work, kept the work area clean and were respectful of our situation. We received a clear and inclusive bid within a reasonable time and the work was completed by the expected finish date.
Triple SSS is responsive, their work is clean, their pricing is reasonable, and everybody who shows up at your house is going to be professional and courteous. Most importantly, for me, I know my parents are in good hands when Triple SSS shows up at their house.
Asked & answered.
Don’t see yours? Call (503) 781-2093.
Where should grab bars be installed?
The most useful places are beside the toilet, inside and at the entry to the tub or shower, and anywhere someone steps up or turns. The exact height and position depend on the person using them and the layout of the room. We work that out with you on site and anchor every bar into solid framing.
Can grab bars be installed on tile?
Yes. We drill through tile carefully with the right bits, locate studs or add backing where possible, and use fasteners suited to the wall. Where there is no framing in the right place, anchors made specifically for grab bars can be used. We will not hang a grab bar on ordinary drywall anchors.
How wide should a doorway be for a wheelchair?
It depends on the wheelchair or walker and the approach to the door. As a general guide, accessibility guidelines call for a clear opening of around 32 inches. We measure the equipment and the hallway, check what is inside the wall and tell you whether widening is practical before we start.
Do you install walk-in showers?
No. A walk-in shower conversion means moving drains and fixtures, and in Oregon that work needs a licensed plumber. We focus on the carpentry and safety side of a bathroom: grab bars anchored into framing, wall blocking, trim, doorways and threshold transitions, and we can plan our part around the plumber you hire.
What are the most important aging-in-place modifications?
It depends on the person and the house, but the most common priorities are grab bars in the bathroom, handrails on both sides of stairs, good footing at entry steps and lever handles. These address the places where falls tend to happen. We help you decide what to do first at a free in-home visit.
While we’re there.
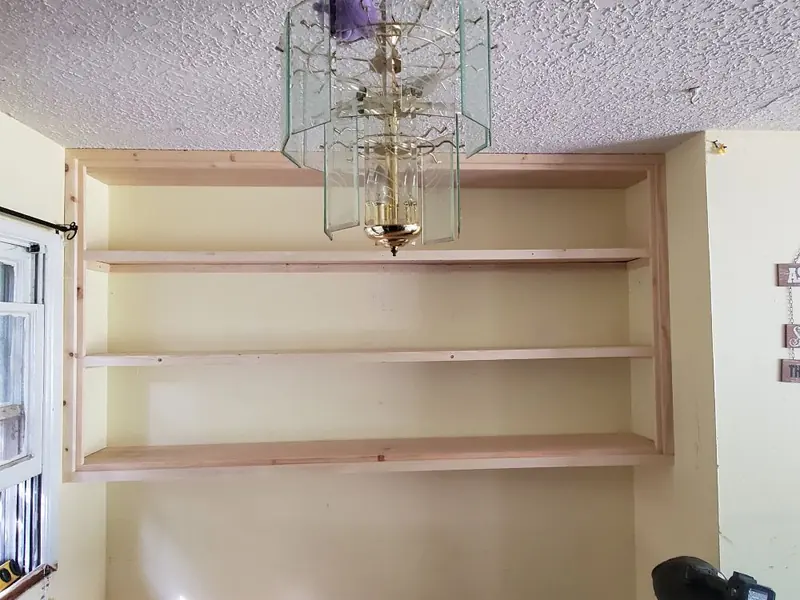
Handyman Services
Most houses carry a running list of small jobs nobody has had time for.
See handyman services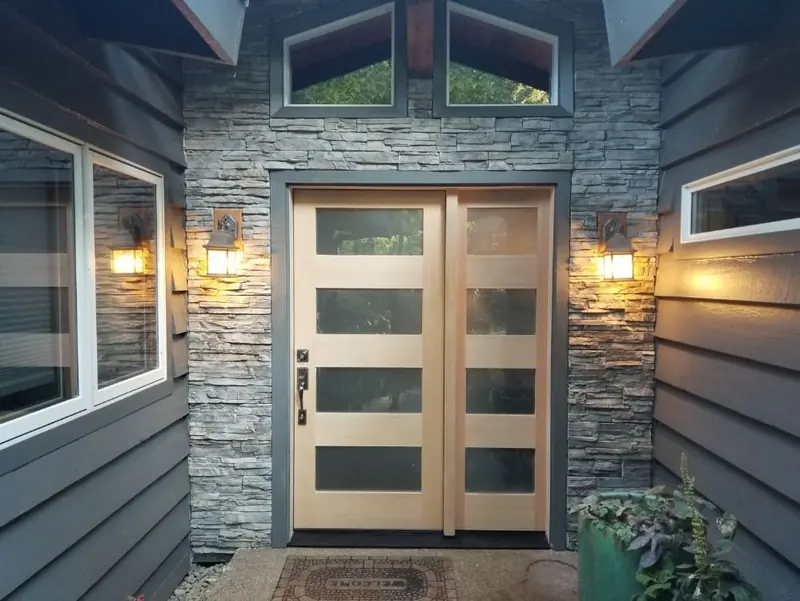
Exterior Doors
An exterior door takes more weather and more use than any other part of the house.
See exterior doors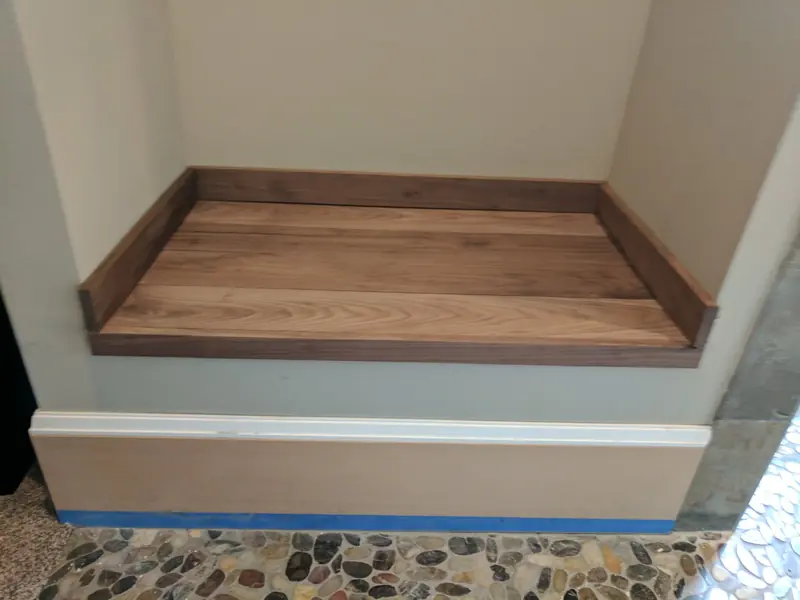
Home Repairs
The door that has to be shouldered shut, the railing that moves, the caulk line gone black.
See home repairsCarpentry & Trim
Finish carpentry is where a room gets its character.
See carpentry & trimTell us about your house.
Send a few lines about the job and the best way to reach you. Shawn reads every message himself and calls back fast, usually the same day.
- Call or text, 24/7(503) 781-2093
- Emailshawnpherbst@gmail.com
- Oregon CCB#215023 · licensed & insured